Designed for the space
Dimensions and layout are checked against the room and your priorities.
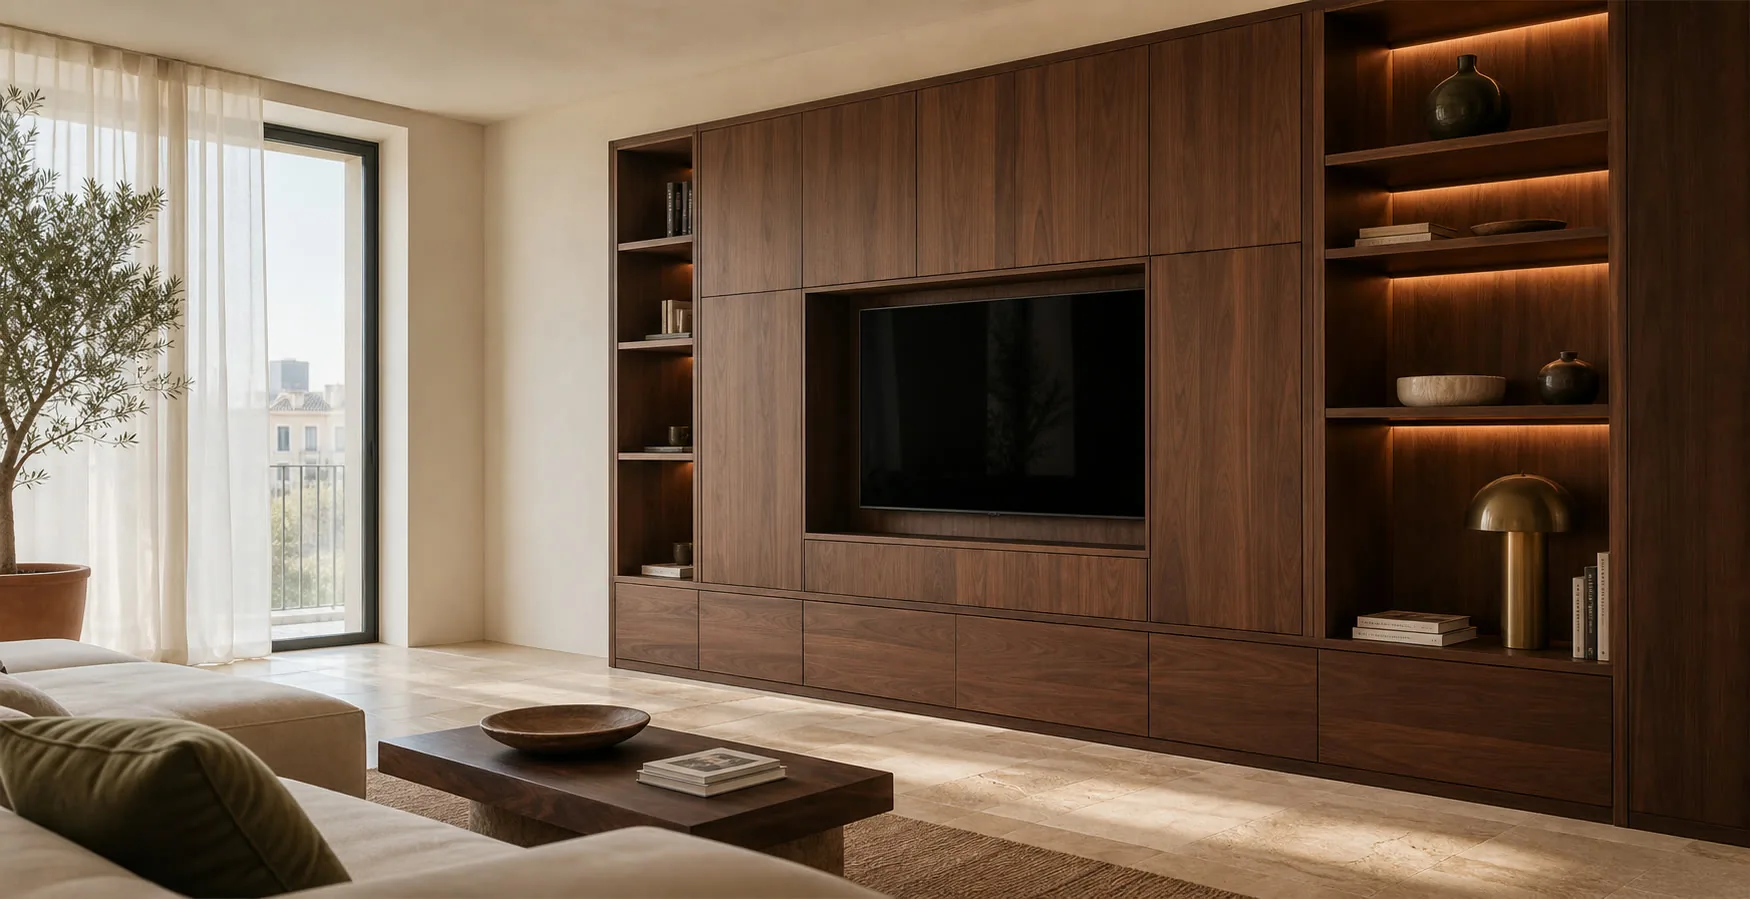
Bespoke dressing rooms in Jávea / Xàbia. Storage is divided by person and clothing type, leaving space to open drawers and use facing sections.
Getting dressed, sharing the surrounding area, opening drawers, using a mirror and keeping everything accessible requires storage, light and circulation to work together. The proposal continues to prioritise resistant surfaces, usable storage and a specification that fits the way the home is occupied.
Dimensions and layout are checked against the room and your priorities.
We compare suitable materials and hardware before the specification is approved.
The quotation identifies the furniture, fitting and any optional or separate work.
Your contact coordinates questions about the proposal and the next steps.

I'm Teresa Rey. Tell me what the room needs to do: support work, rest, welcoming guests or better storage. I'll turn that conversation into practical questions to guide your furniture brief.
No obligation. Rough measurements are enough to get started.
Apparent capacity is of little value if one person blocks another, a door enters the route or a dark corner becomes unusable. The drawing must show how the room itself works as well as what it holds. In Jávea / Xàbia, it is tested against contrasting coastal and inland conditions, irregular walls, bright rooms and varied access.
Two everyday actions should not cancel each other out. That is why we draw the clear width with drawers, doors and rails in use.
We distinguish daily clothes, seasonal storage, shoes, accessories, dressing table and luggage by considering use and geometry together. Acceptance is based on this result: each user reaches frequent items without crossing the whole room.
We do not close this decision on an assumption. We combine general lighting, internal lighting and mirror position without harsh shadows. The final check is straightforward: colours, garments and drawers can be seen at any time of day.
A catalogue does not decide this point. We decide what remains open and what is better protected behind doors, drawers or glazed fronts. The important result is simple: the room itself remains calm without exposing everything to dust and light.
These scenarios begin with different habits and room shapes. They explain the decisions; every final design proposal is drawn after the site has been surveyed. The scenarios are adjusted for villas, village houses, apartments and seasonal residences.
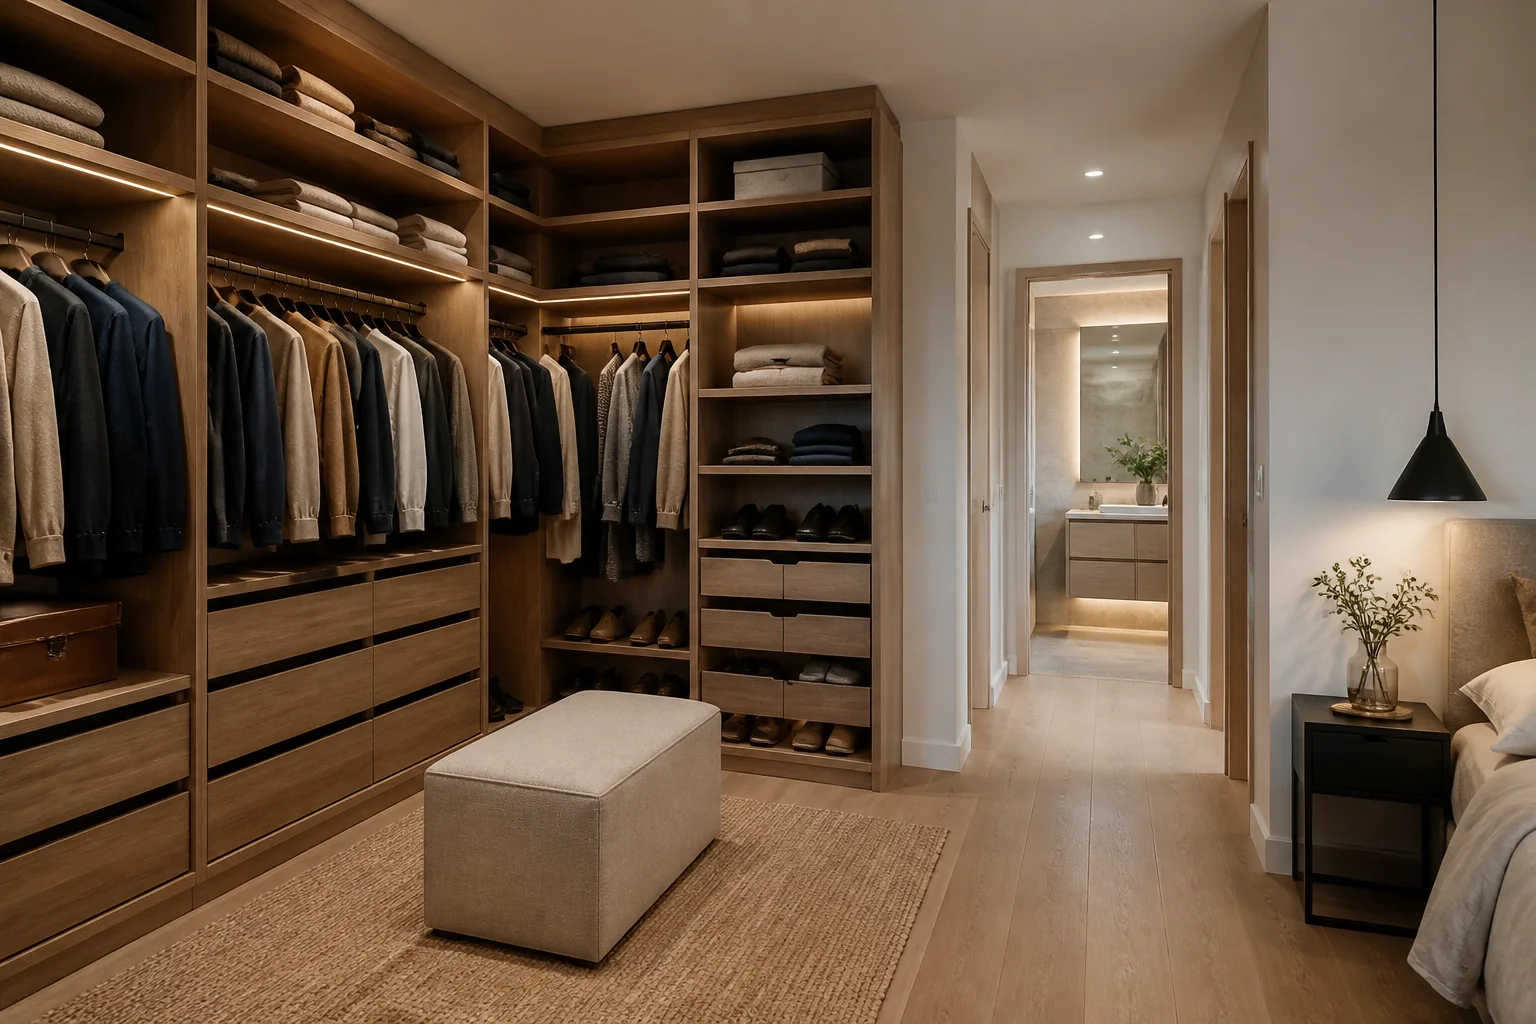
Sequence matters. First, we concentrate hanging, drawers and shoes on the deeper side and keep the opposite wall light. The second condition: a narrow room works as a dressing area without becoming an overcrowded corridor. In Jávea / Xàbia, this decision is also checked against contrasting coastal and inland conditions, irregular walls, bright rooms and varied access.
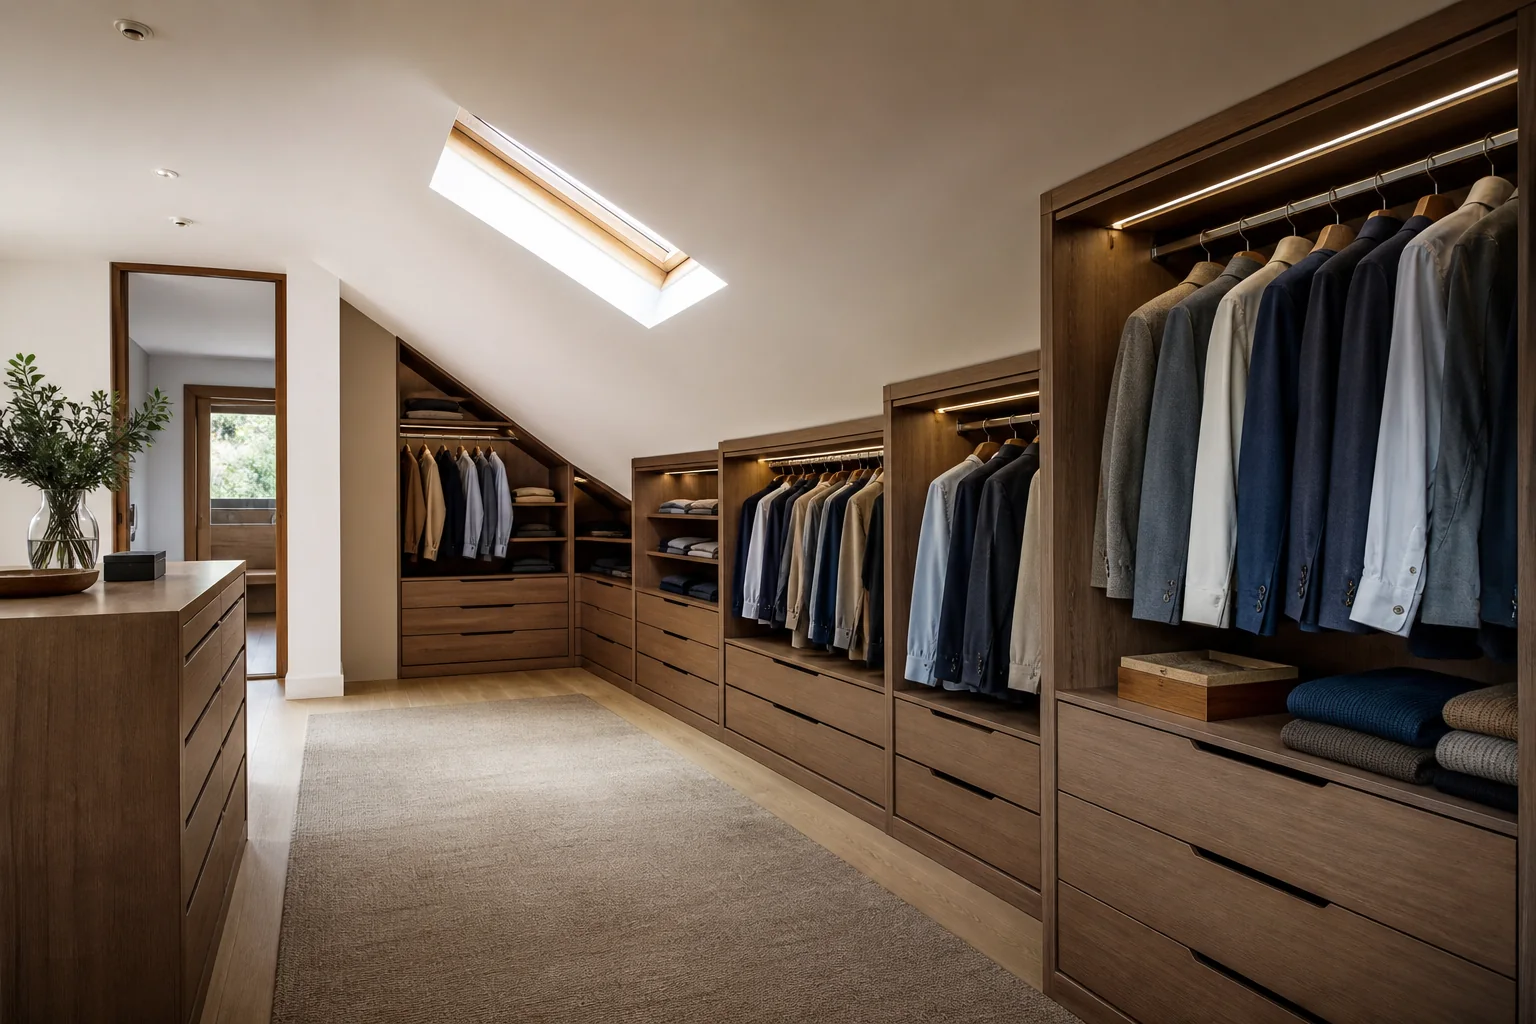
We assign walls and heights according to each person’s inventory, frequency and routine by considering use and geometry together. Acceptance is based on this result: the storage plan avoids duplicating modules that one person does not need. In Jávea / Xàbia, this decision is also checked against contrasting coastal and inland conditions, irregular walls, bright rooms and varied access.
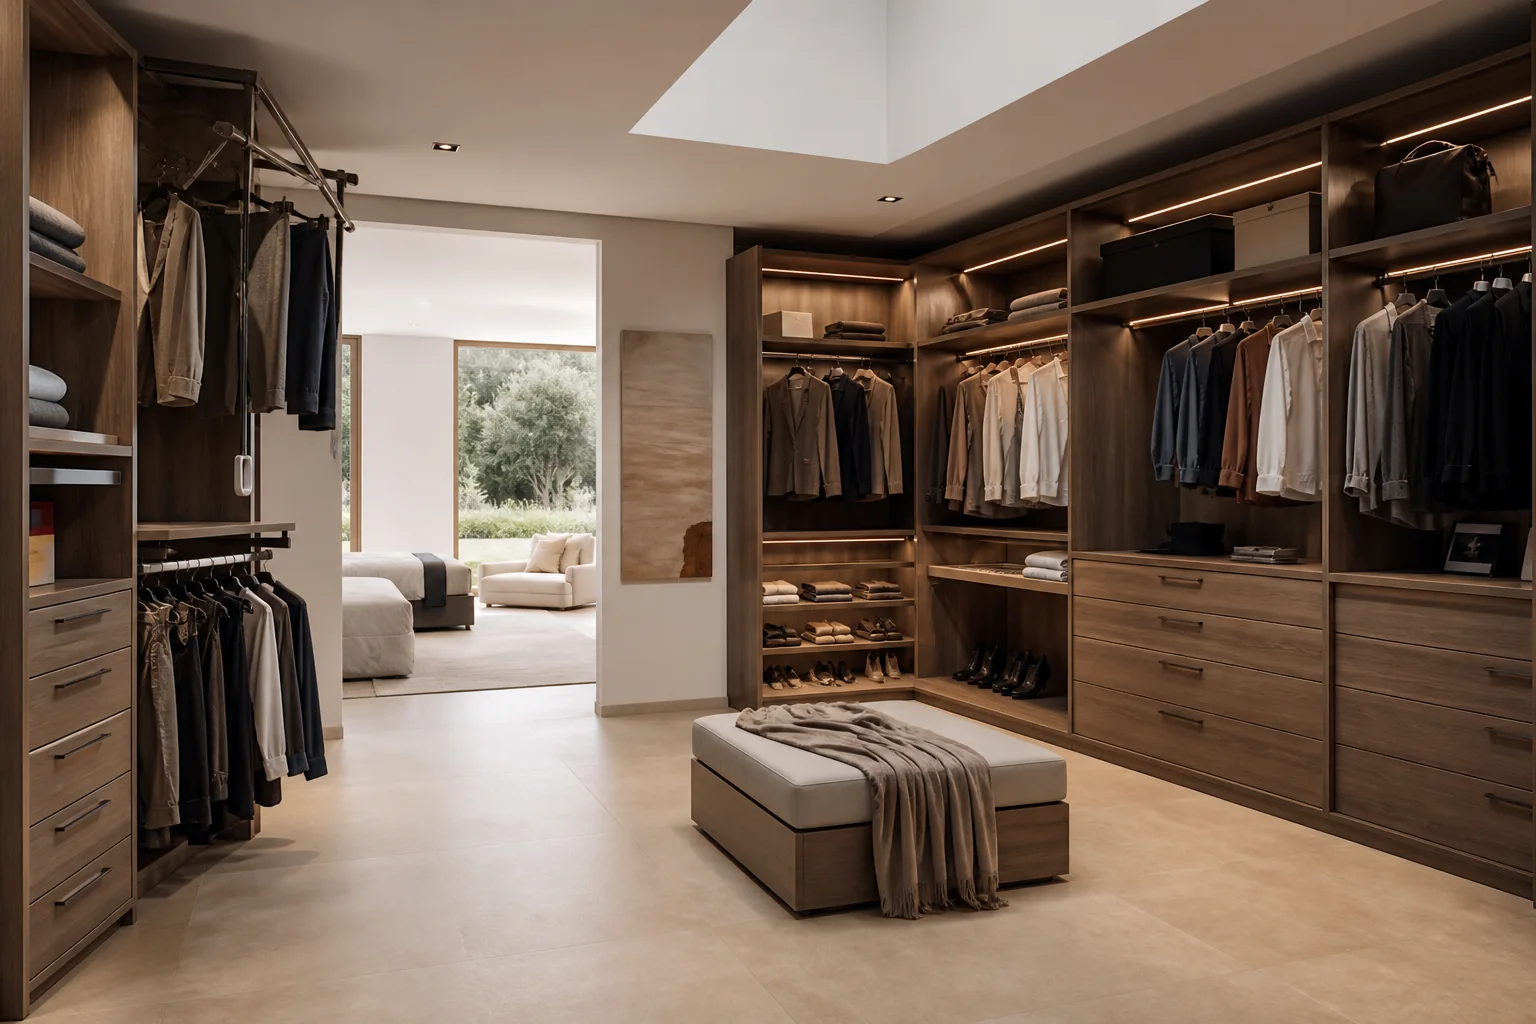
Before this part is approved, we size an island, bench or dressing table after securing the perimeter and routes. The objective is clear: the central element adds a function rather than merely filling spare space. For a property around Portichol, access and handling are reviewed before component sizes are fixed.
Sixteen configurations showing different layouts, finishes and ways to integrate the furniture into a real room.
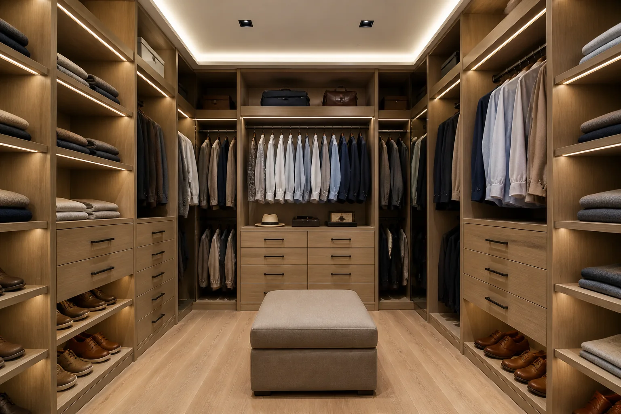
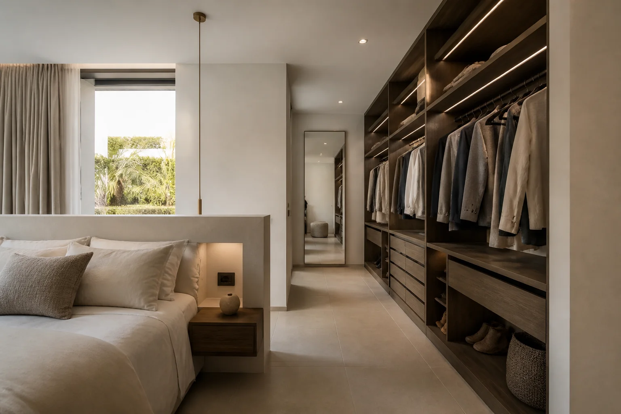
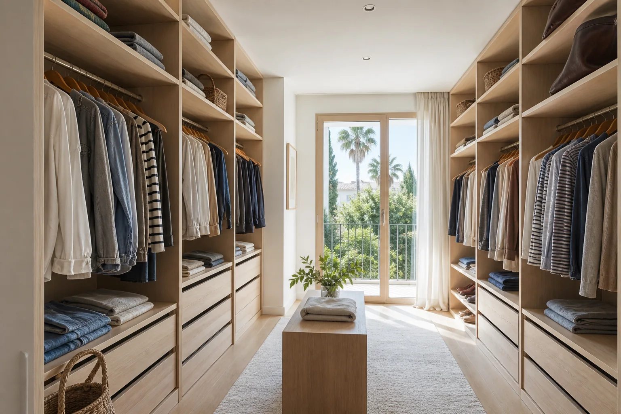
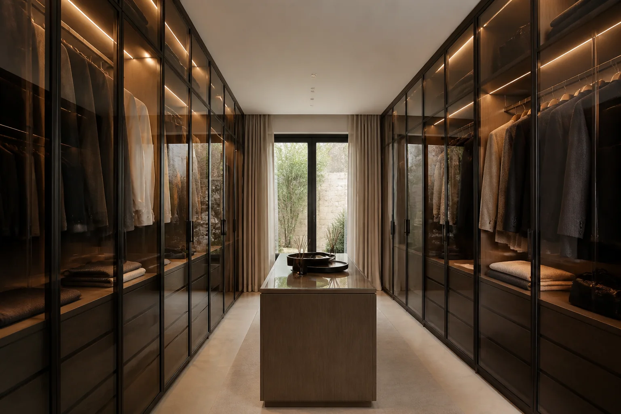
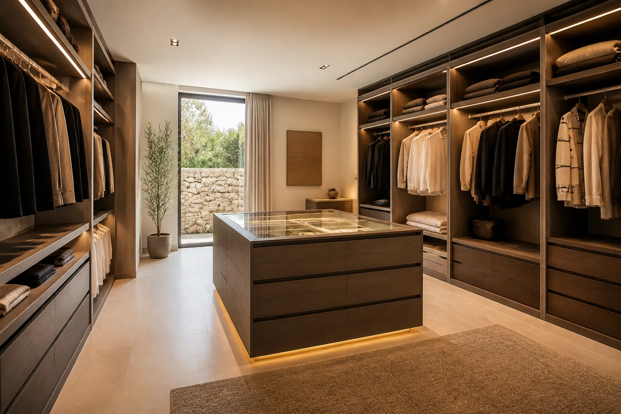
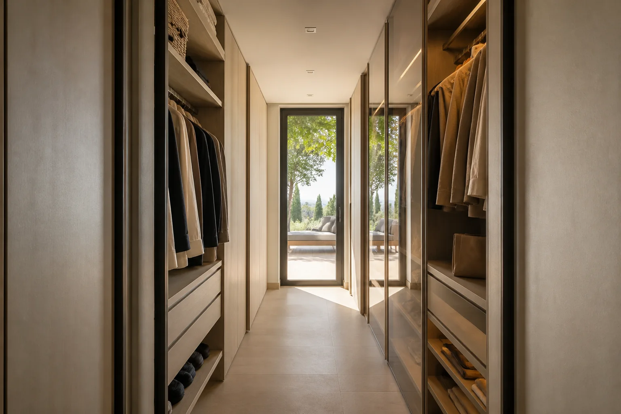
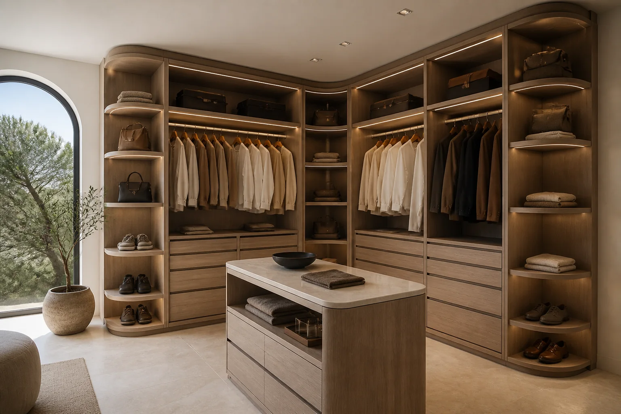
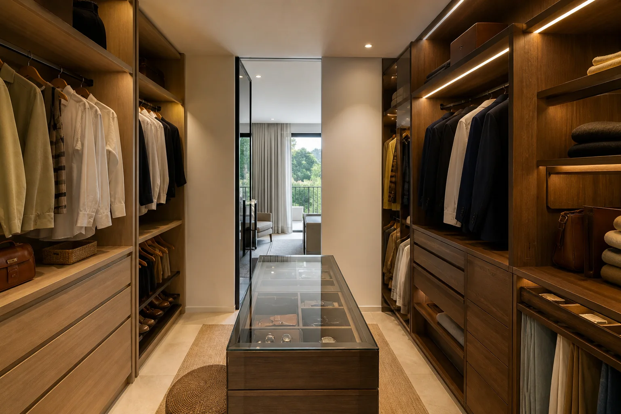
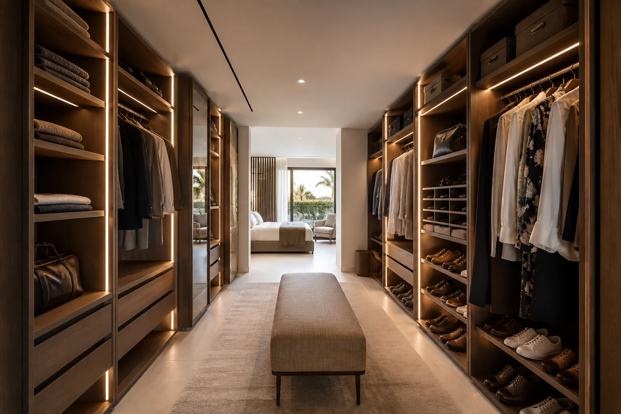
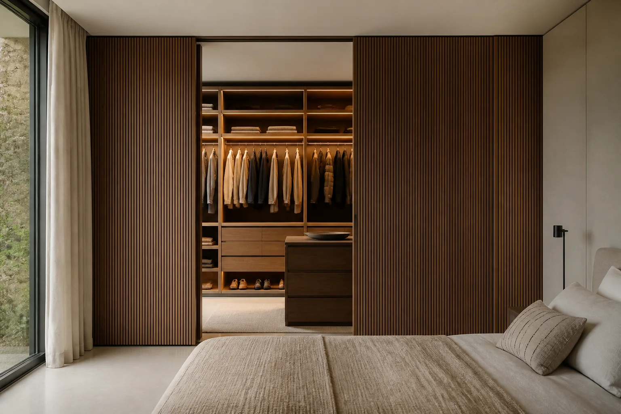
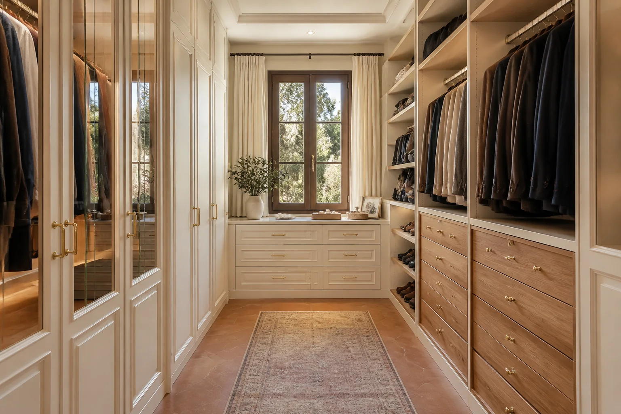
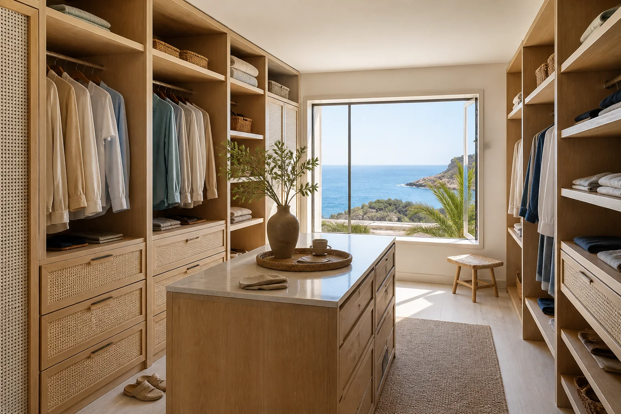
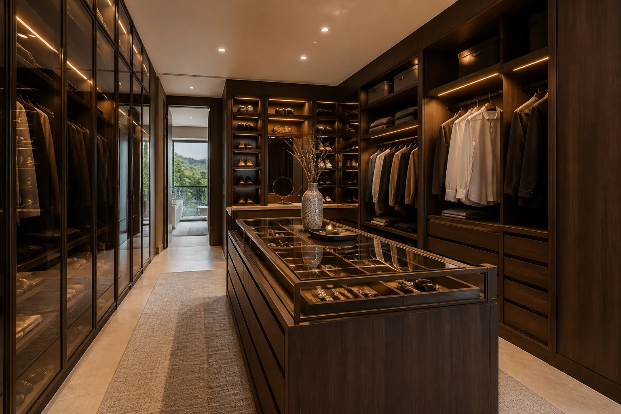
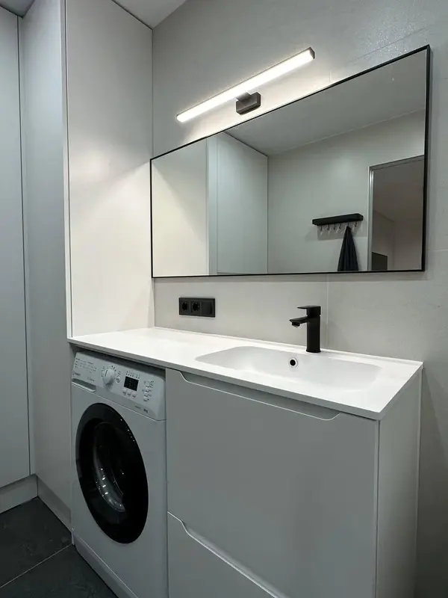 Photo collection
 Furniture inspiration from MMV Estudio
View on Instagram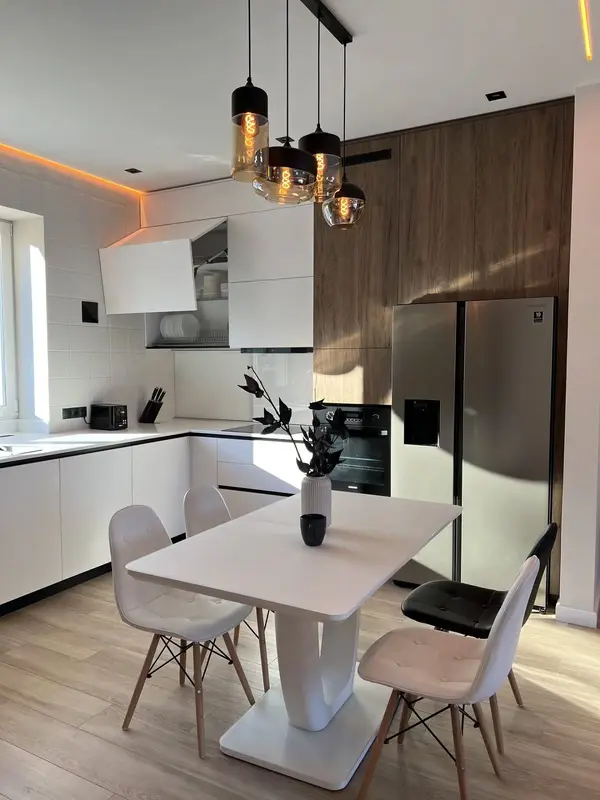 Photo collection
 Furniture inspiration from MMV Estudio
View on Instagram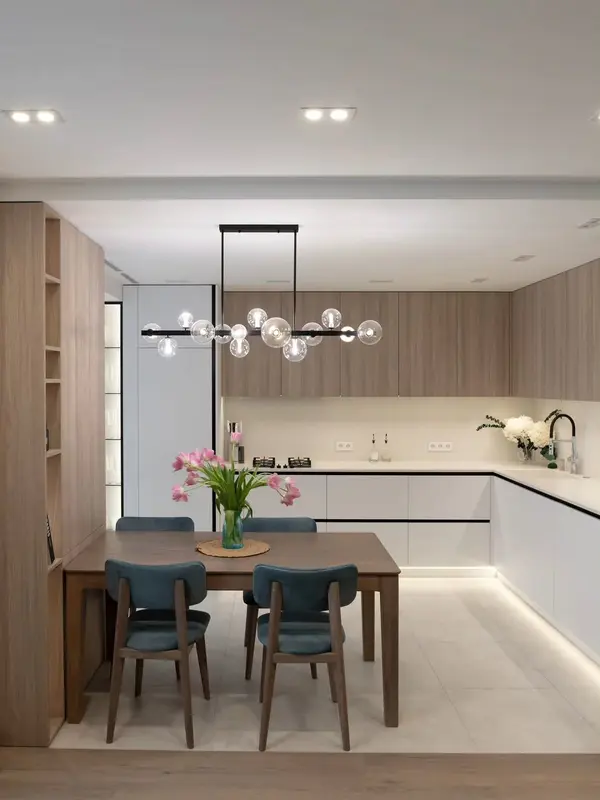 Photo collection
 Furniture inspiration from MMV Estudio
View on Instagram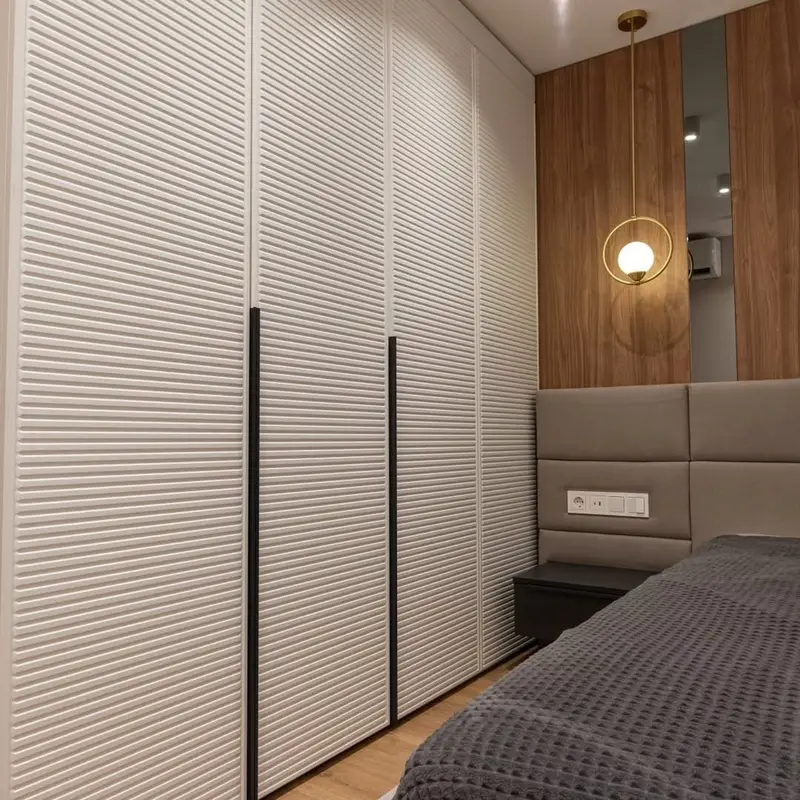 Photo collection
 Furniture inspiration from MMV Estudio
View on Instagram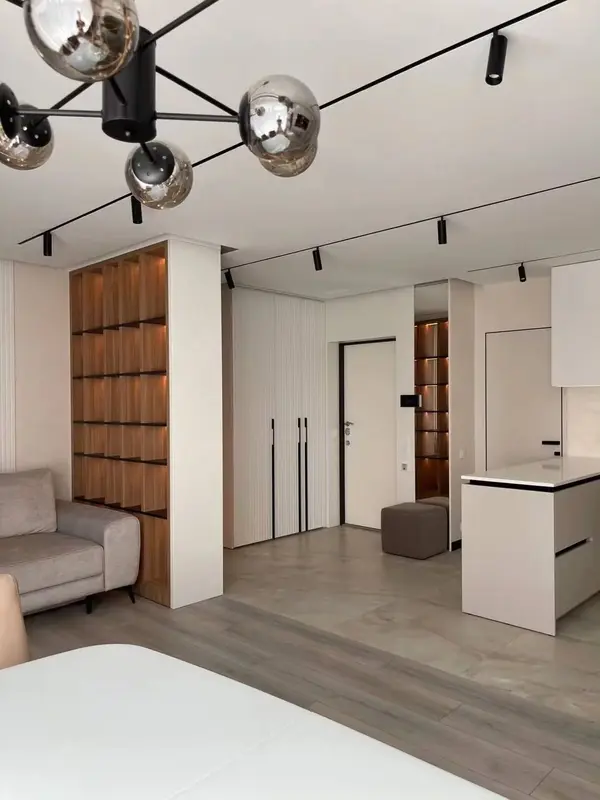 Photo collection
 Furniture inspiration from MMV Estudio
View on Instagram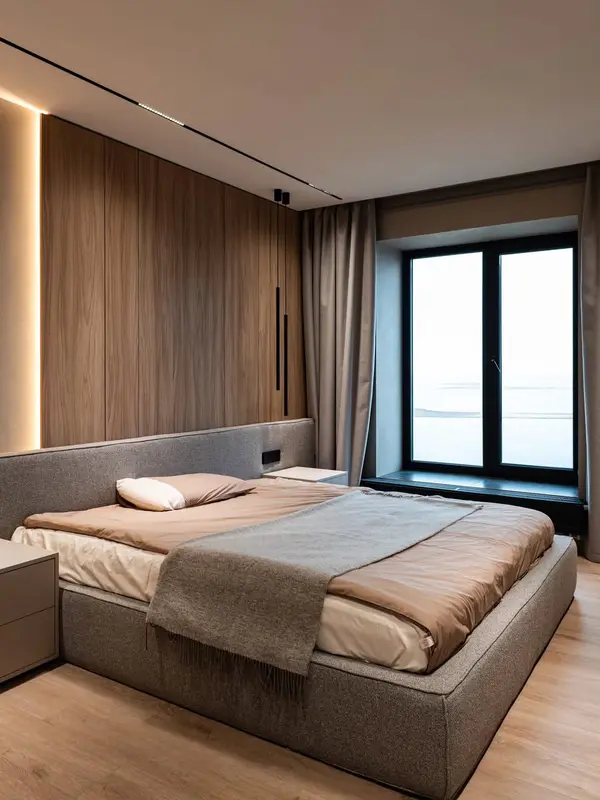 Photo collection
 Furniture inspiration from MMV Estudio
View on InstagramThe shape is not chosen by trend. It depends on width, access, light, inventory and how many people use the room itself at the same time. The actual property in Jávea / Xàbia completes the choice.
| Configuration | Usually solves | Critical check |
|---|---|---|
| Walk-through dressing room | Need addressed: Connection between bedroom and bathroom | Do not close the design without reviewing: Privacy, moisture and uninterrupted circulation |
| Enclosed storage | Primary role: Dust control and a calmer view | Must be recorded: Ventilation, opening and drawer access |
| With island or bench | The option is assessed for: Folding, accessories and shoe area | Do not close the design without reviewing: Perimeter clearance, sockets and overhead light |
| Open single wall | Frequent application: Narrow room or bedroom annex | Must be recorded: Clearance with drawers and clothes in use |
| L-shaped | The option is assessed for: Two walls and separate routines | Must be recorded: Corner reach and change of depth |
| U-shaped | Primary role: Separate room with three fitted sides | A fact that changes the system: Central width and junctions between units |
The project documentation defines the space, storage, planned lighting, materials, fitting and the limits of the order before workshop production begins.
We measure walls, height, squareness, doors, windows, skirting, sockets and climate services by considering use and geometry together. Acceptance is based on this result: the dressing room begins with a documented shell.
Geometry sets the limit. Within it, we document clothes, shoes, accessories, luggage, users and frequency. The answer must meet one condition: each zone has a clear capacity and owner. The proposal must continue to prioritise resistant surfaces, usable storage and a specification that fits the way the home is occupied.
During design, we draw plans and elevations with clearances, openings and useful heights. The drawing can progress once this result is clear: circulation can be reviewed prior to production.
The decision starts with day-to-day use: we specify substrates, finishes, edges, runners, hinges, rails and accessories. The intended result is this: each component responds to load, care and use.
The decision starts with day-to-day use: we coordinate profiles, sensors, mirrors and electrical points when they form part of the commission detail. The intended result is this: lighting is integrated without concealing required access.
The drawing records how we prepare component sizes, delivery, protection, levelling, adjustment and final review. A later review leaves one clear criterion: handover includes the operation of the fitted room.
Building work, decorating, climate systems, new electrical circuits or damp treatment are quoted separately where required. Any additional work identified in Jávea / Xàbia is added only after it has been explained and priced.
The amount of furniture, number of elevations, drawers, lighting, accessories, materials and access conditions all change the investment. Agreed scope is closed before the workshop slot is confirmed. In Jávea / Xàbia, we also confirm contrasting coastal and inland conditions, irregular walls, bright rooms and varied access.
We review photographs, rough dimensions and what the walk-in wardrobe project needs to achieve, then explain what information is missing.
The space, opening, access and door movement are checked before the internal plan and elevation are approved. The proposal must continue to prioritise resistant surfaces, usable storage and a specification that fits the way the home is occupied.
Drawings, finishes, hardware, agreed scope and quotation are accepted before the workshop slot is booked.
Delivery, protection, installation, adjustment and final review are coordinated in Jávea / Xàbia.
We begin with one practical check: we calculate useful walls, heights, depth changes, corners and finishing pieces. It produces a specific result: the amount manufactured corresponds to the actual room.
The drawing records how we count rails, shelves, drawers, shoe storage, trouser racks, display units and mirrors. A later review leaves one clear criterion: each extra can be justified by a specific routine.
First, we assess side by side open modules, doors, profiles, glass and mechanisms. After that, protection, access and visual order are assessed together.
We define LED profiles, sensors, power, sockets, climate services and junctions once dimensions have been checked. The direct consequence: only integration stated in the written project content is included. The approach is adapted to villas, village houses, apartments and seasonal residences, without turning location into a preset style.
Geometry sets the limit. Within it, we review the lift, stairs, corridors, protection, component sizes and fitting time. The answer must meet one condition: logistics does not remain an unexpected cost at the end.
Projects may involve villas, village houses, apartments and seasonal residences. We do not assign one solution to an area: the construction, use and fitting route of each property are checked.
For custom walk-in wardrobes, broad photographs and one rough dimension usually reveal what needs checking during the survey. The brief remains tied to the actual room.
Contrasting coastal and inland conditions, irregular walls, bright rooms and varied access can change panel sizes, the delivery order and fitting time. We record those facts before manufacture.
The recommendation continues to prioritise resistant surfaces, usable storage and a specification that fits the way the home is occupied. Materials and accessories are compared by care and usefulness, not by a presumed local style.
We publish how to contact us and when the team is available. Project-actual circumstances in Jávea / Xàbia are recorded prior to production.
Applicable coverage, duration, supplied components, fitting, care and exclusions appear in the accepted documents.
We work in Spanish, English, German and Russian, by WhatsApp, e-mail or at the Jávea / Xàbia office by appointment.
MMV Studio routes the request through a project manager who keeps the site survey, design, workshop and installation connected.
You can identify the channel before sending information: mueblesamedidajavea.es, MMV Studio and proyectos@mueblesmedidavalencia.es. Legal information is linked in the footer.
The team is available Monday to Friday from 09:00–13:00 and 14:00–20:00; on Saturday, 10:00–13:30 and 16:00–19:30.
Tell me what the room needs to accommodate and what limits it today. Your photographs will help us turn those priorities into a more precise starting point.
Scope and terms are confirmed before you place an order.
Open storage keeps contents visible; doors conceal them and help protect against dust. The choice depends on space, upkeep and preference.
Send photographs, approximate dimensions and what you want the furniture to do. We will identify any details needed before a measured survey or quotation.
The design, dimensions, materials, hardware, price and installation scope need to be agreed. Changes are reviewed before they are put into production.
We will review your enquiry and contact you to clarify the scope and next steps. Sending this form does not place an order.