Solutions for every room
Wardrobes, kitchens, living rooms, bedrooms, bathrooms and workspaces adapted to the actual home.
Planning fitted furniture in Tosalet? Send the address, room photographs and what you need to change. We will confirm coverage and the next steps for design, measurement and fitting.
Planning fitted furniture in Tosalet? Send the address, room photographs and what you need to change. We will confirm coverage and the next steps for design, measurement and fitting. We confirm the measured survey, access, delivery and fitting before manufacture.
Wardrobes, kitchens, living rooms, bedrooms, bathrooms and workspaces adapted to the actual home.
We check walls, columns, services, walkways and proportions before defining the furniture.
Your project manager recommends substrates, finishes and hardware suited to the use, maintenance and budget.
We coordinate the technical visit, delivery, installation, adjustments and final check in the area.

I'm Teresa Rey. Tell me what the room needs to do: support work, rest, welcoming guests or better storage. I'll turn that conversation into practical questions to guide your furniture brief.
No obligation. Rough measurements are enough to get started.
One room or several: start with the furniture you need.
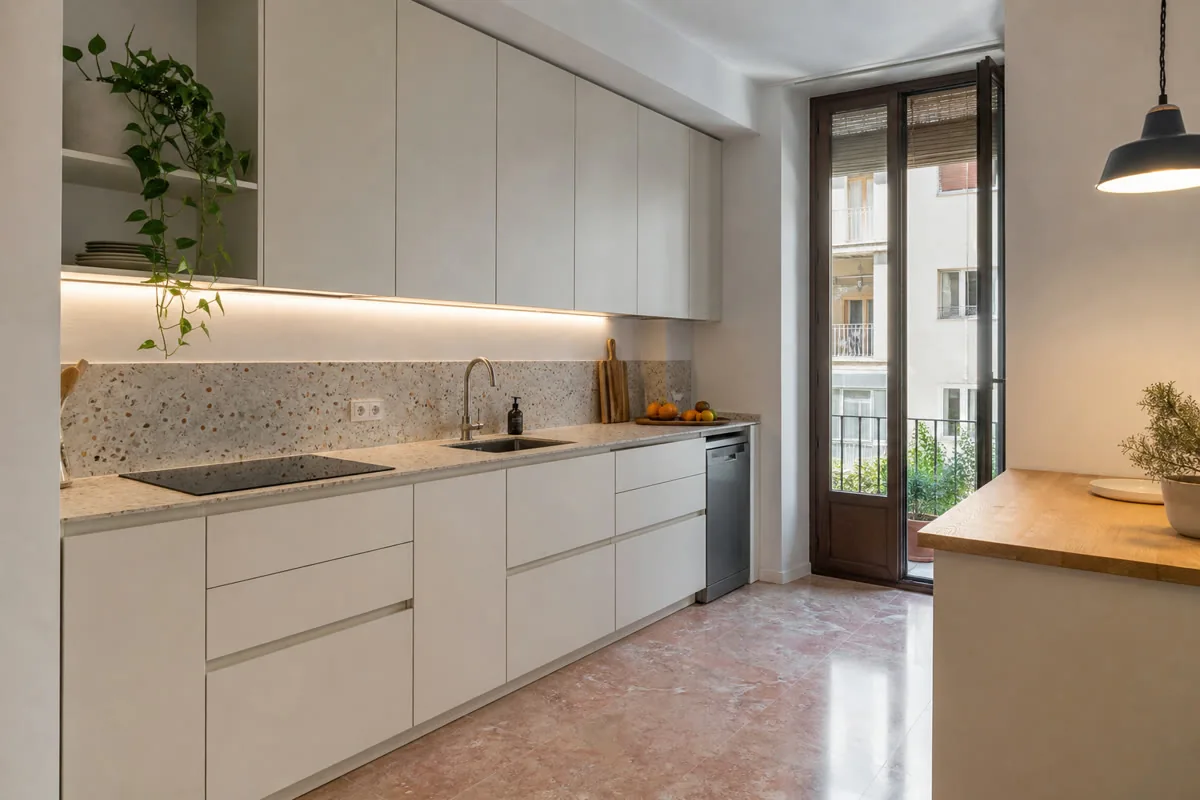
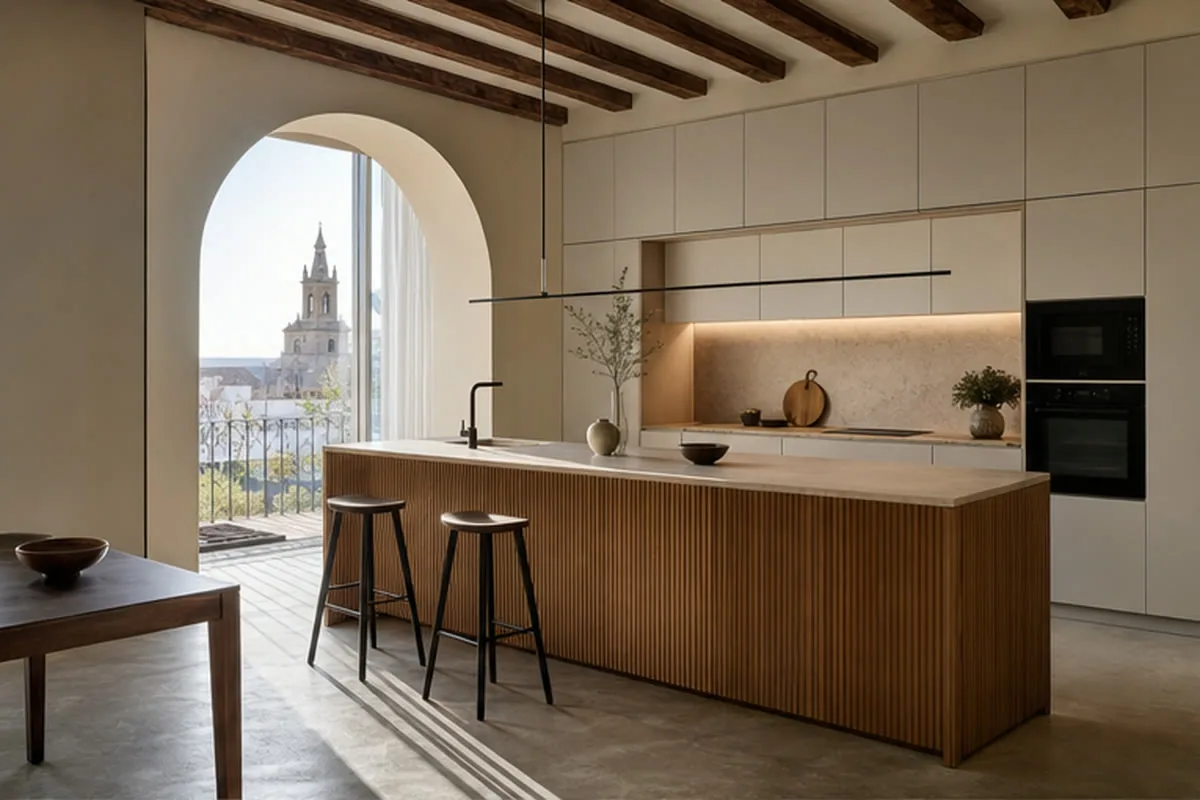
Cabinet layouts, work areas and storage planned around the appliances and services.
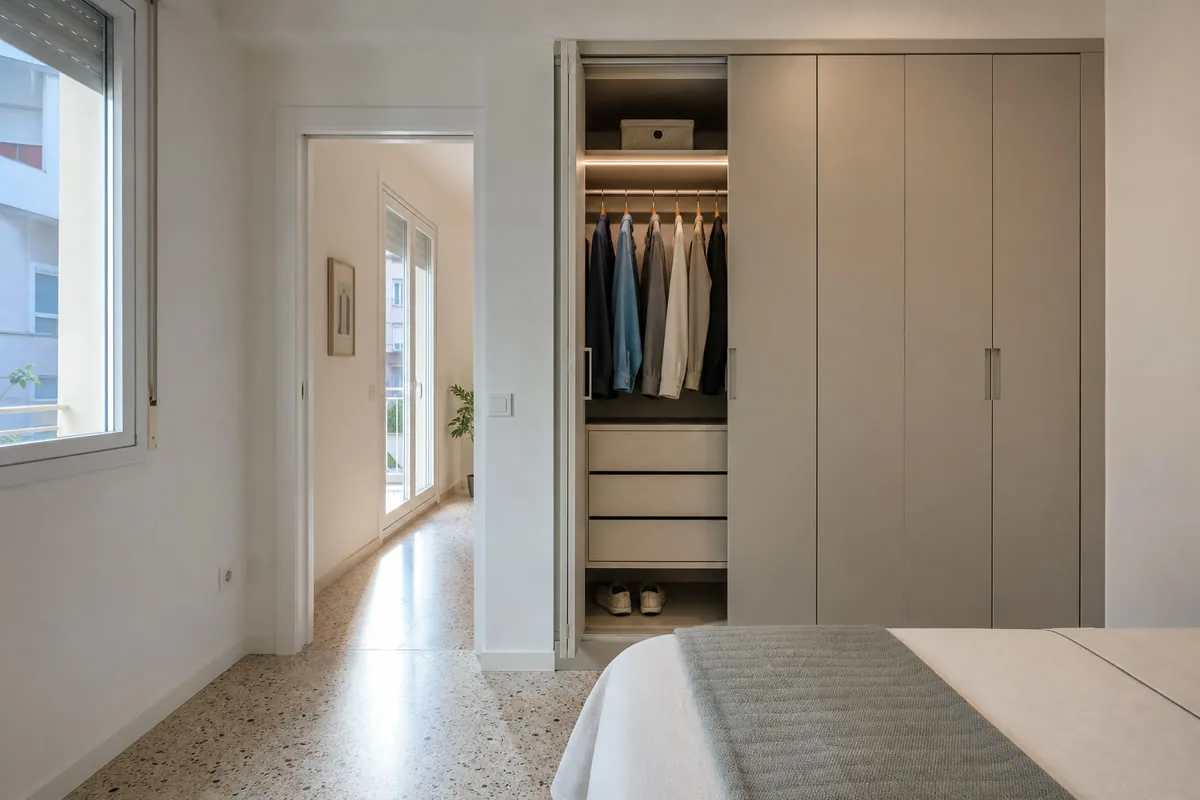
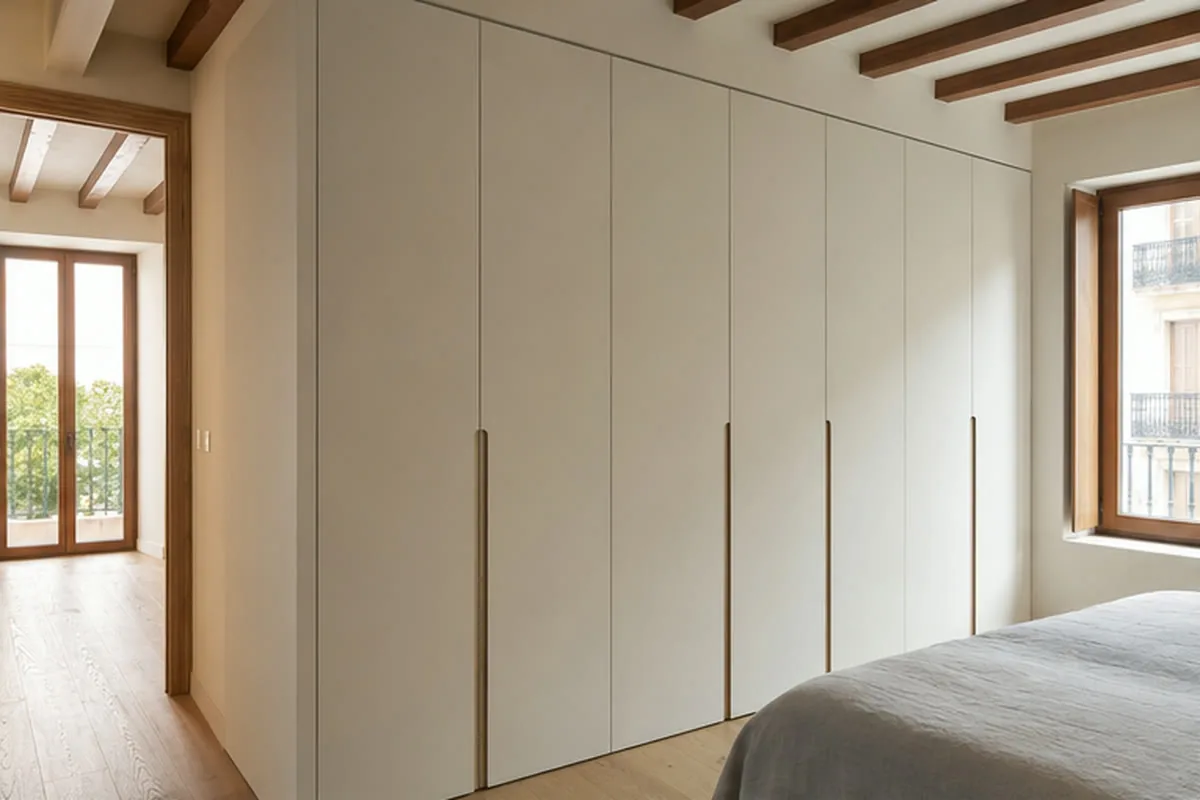
Doors and interiors arranged around the opening and what you need to store.
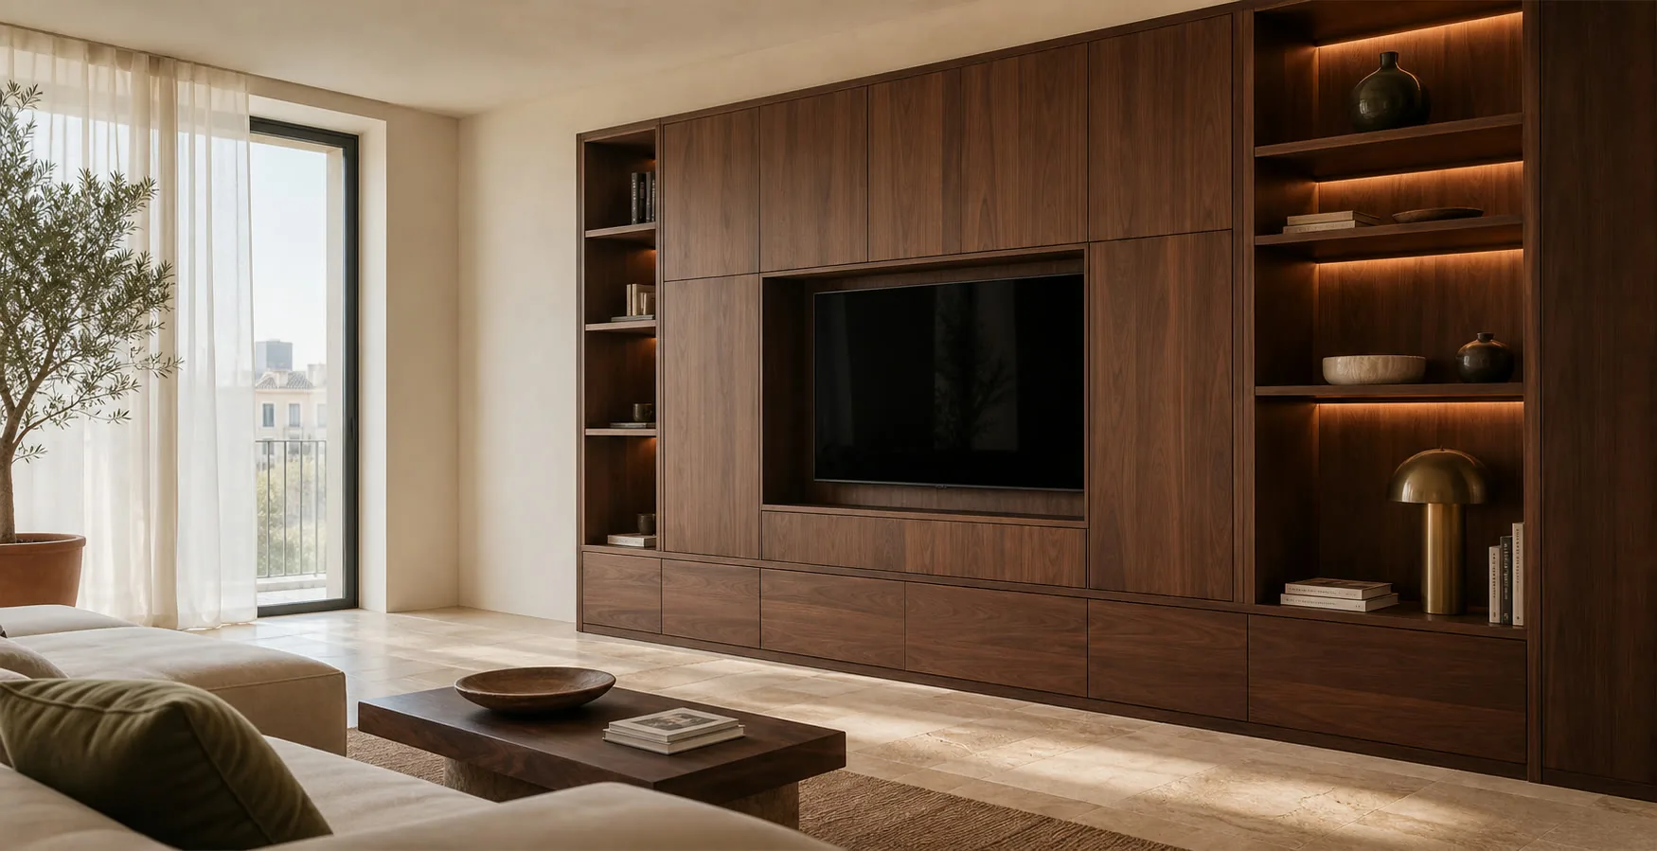
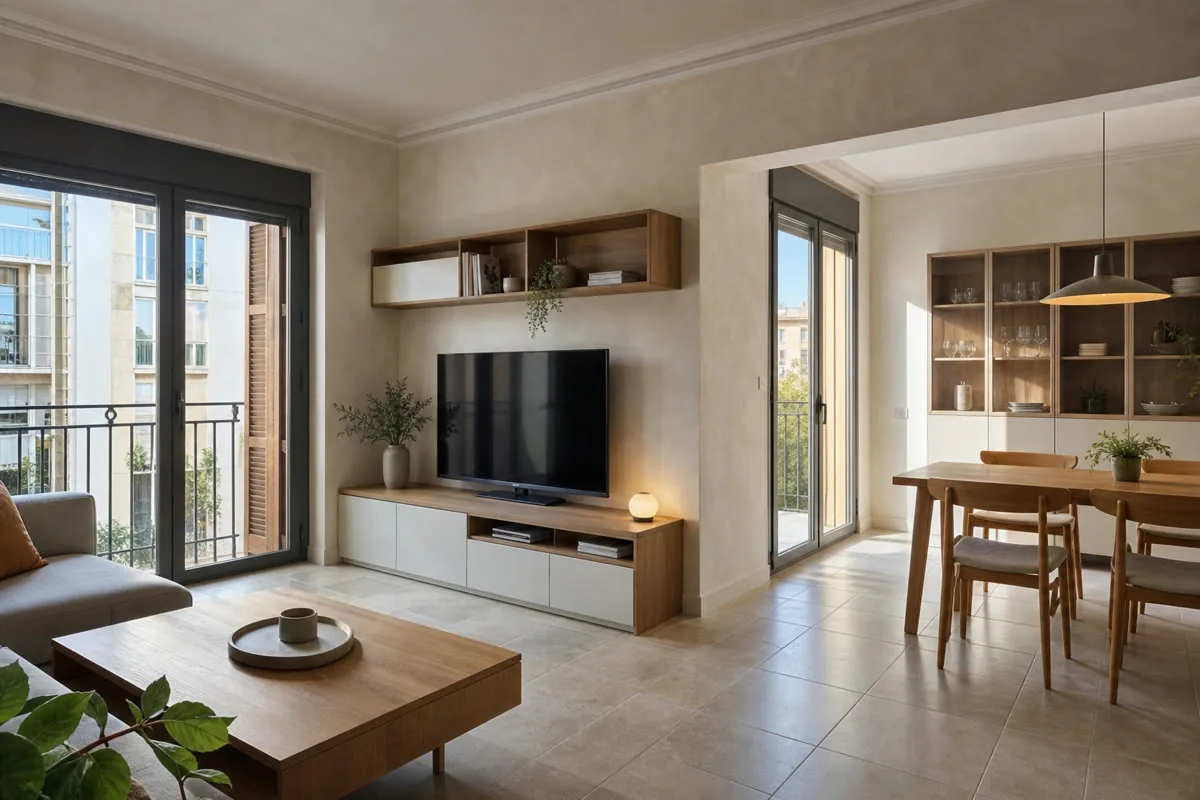
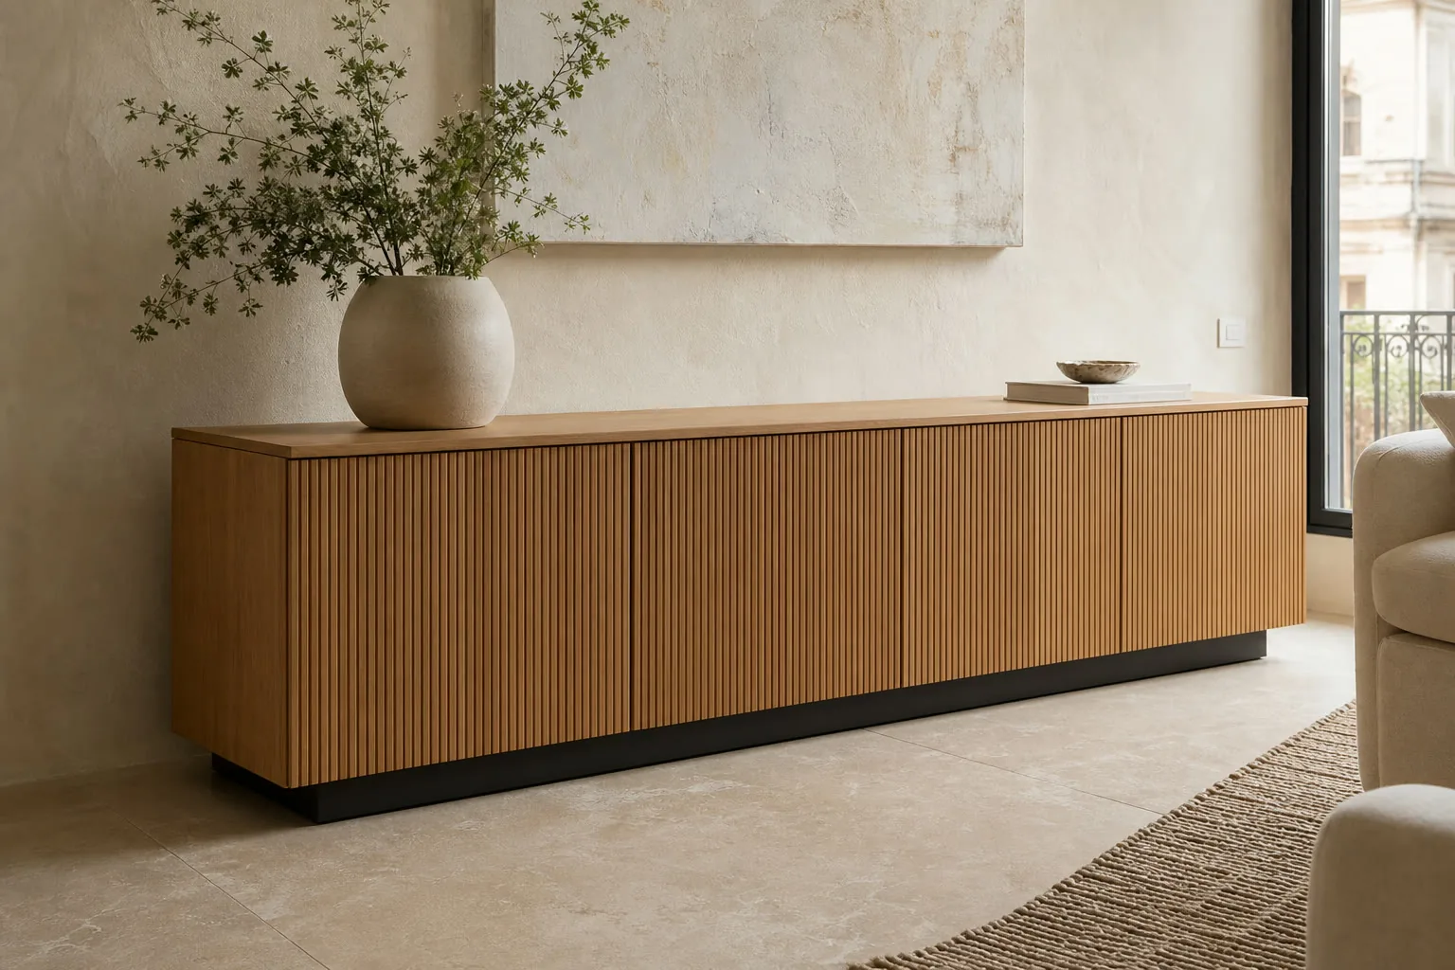
TV units, shelving, headboards and other furniture coordinated with the room.
Furniture adapted to plumbing, equipment or the dimensions of a compact space.
Twelve project types showing different layouts, finishes and ways to integrate the furniture into a real room.
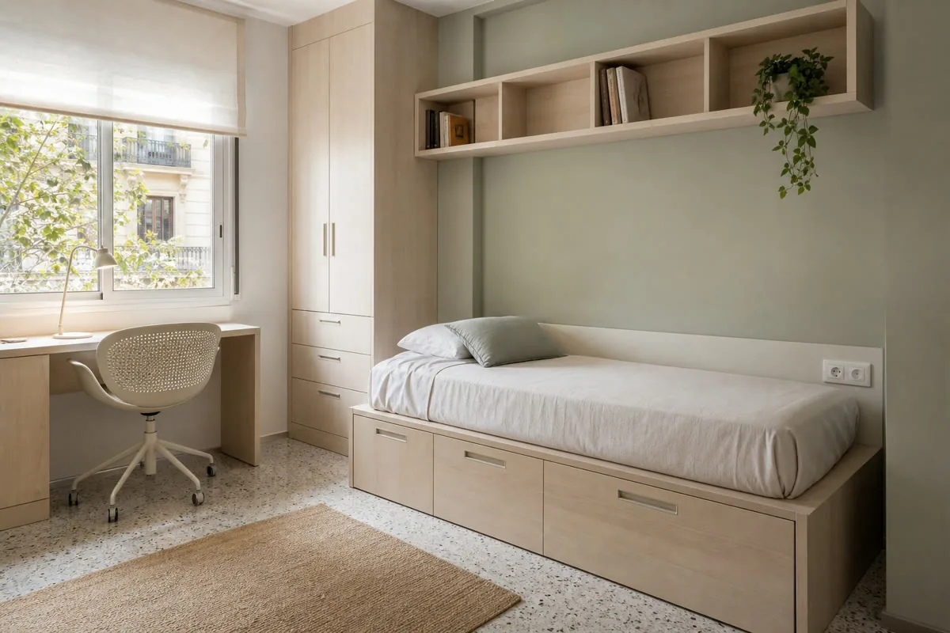
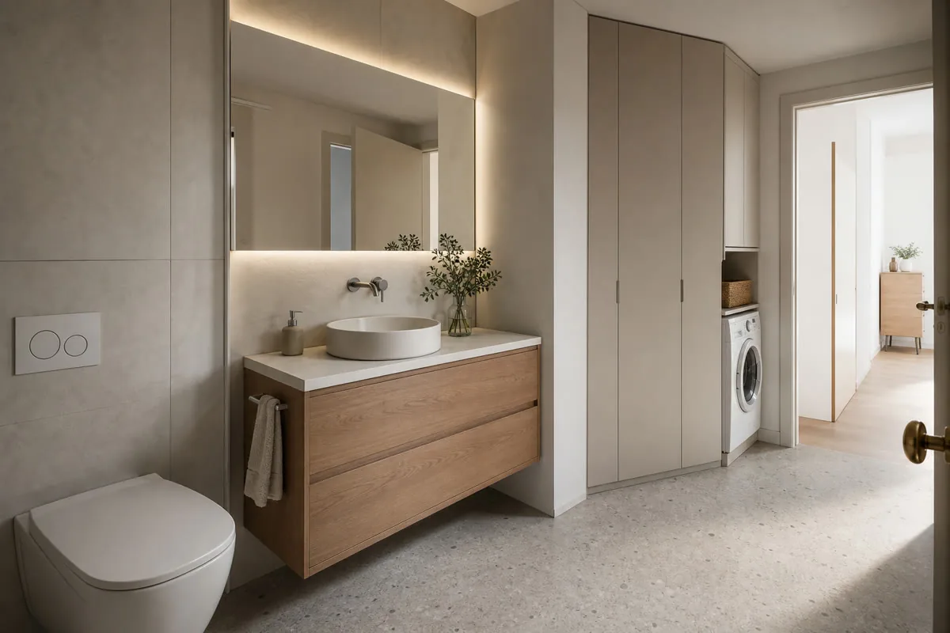
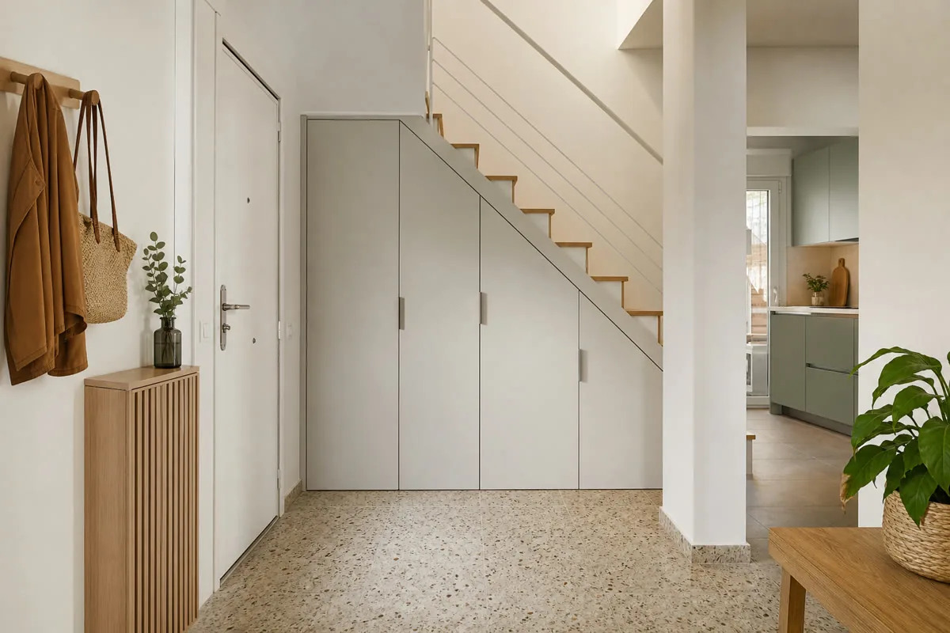
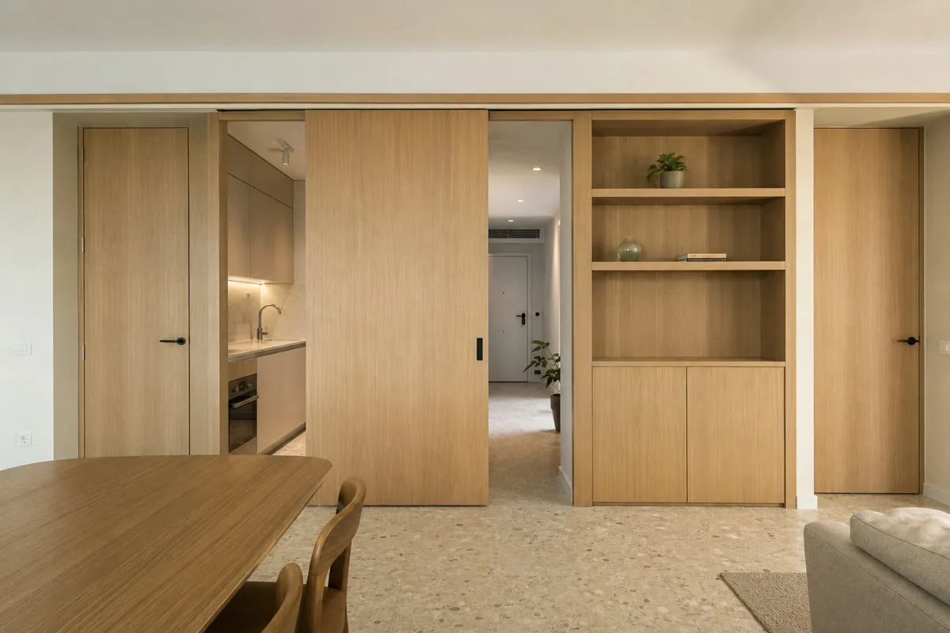
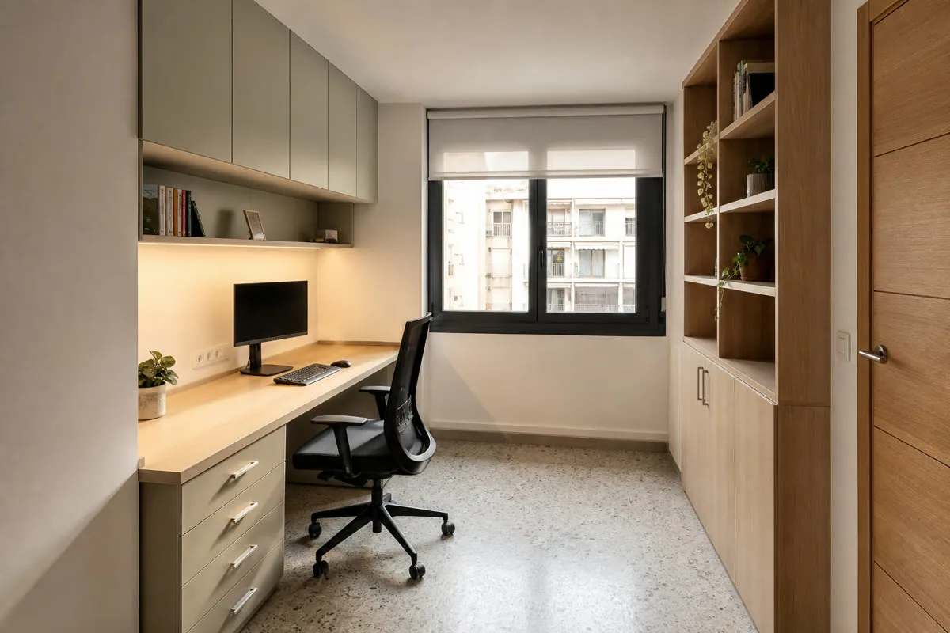
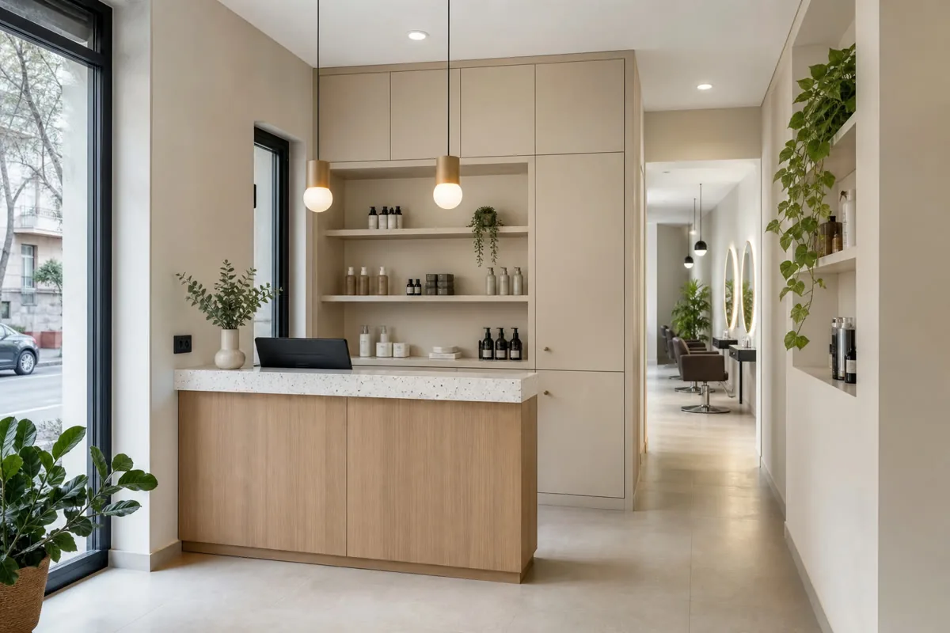
The actual property determines what needs to be checked.
Send photographs showing furniture, doors, windows and nearby service points.
A floor plan is useful before access is available. Production measurements are checked later on site.
Tell us which walls, floors and services will change, and who coordinates that work.
Share the intended use, equipment and any requirements supplied by your technical team.
These are priorities to discuss, rather than fixed packages or price bands.
Give priority to a workable layout, useful capacity and suitable hardware.
Compare additional finishes and internal accessories where they improve the result.
Allow for additional design or workshop work when geometry, equipment or junctions require it.
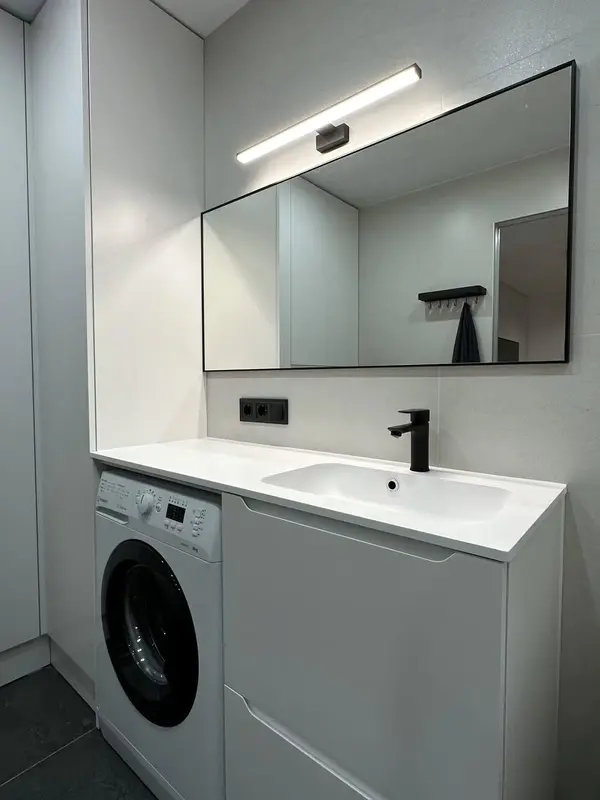 Photo collection
 Furniture inspiration from MMV Estudio
View on Instagram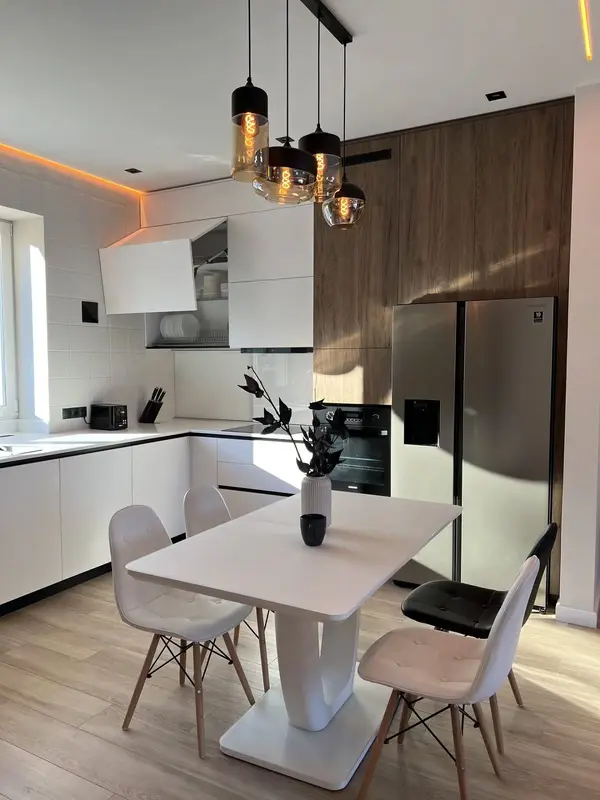 Photo collection
 Furniture inspiration from MMV Estudio
View on Instagram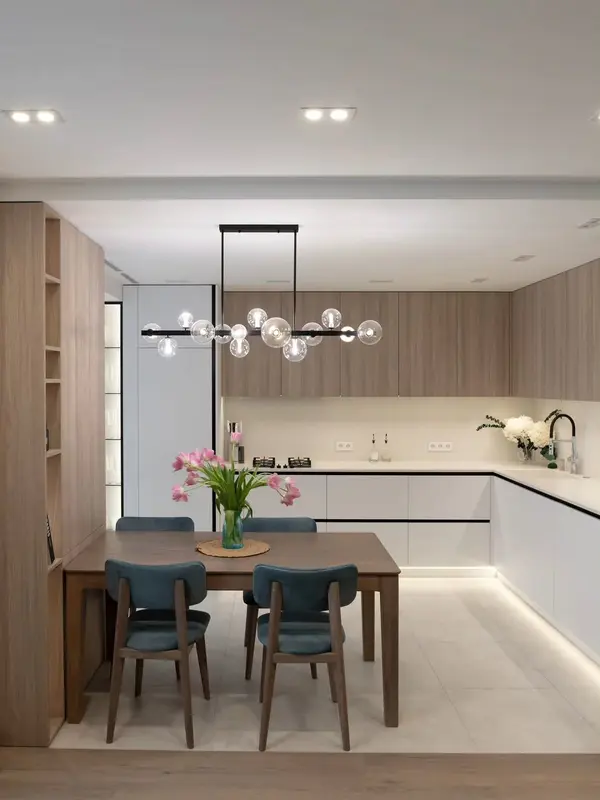 Photo collection
 Furniture inspiration from MMV Estudio
View on Instagram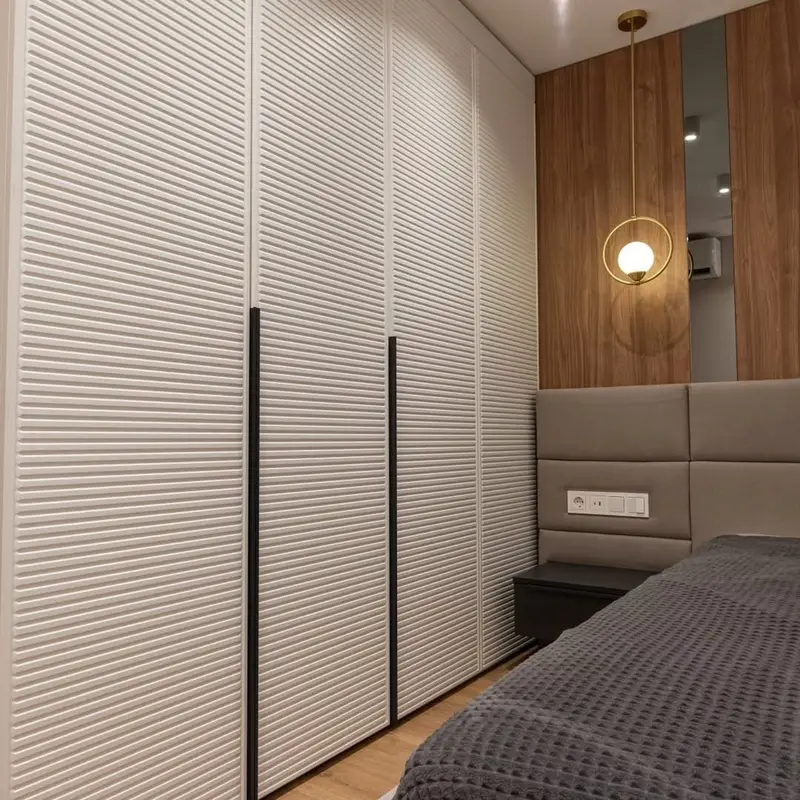 Photo collection
 Furniture inspiration from MMV Estudio
View on Instagram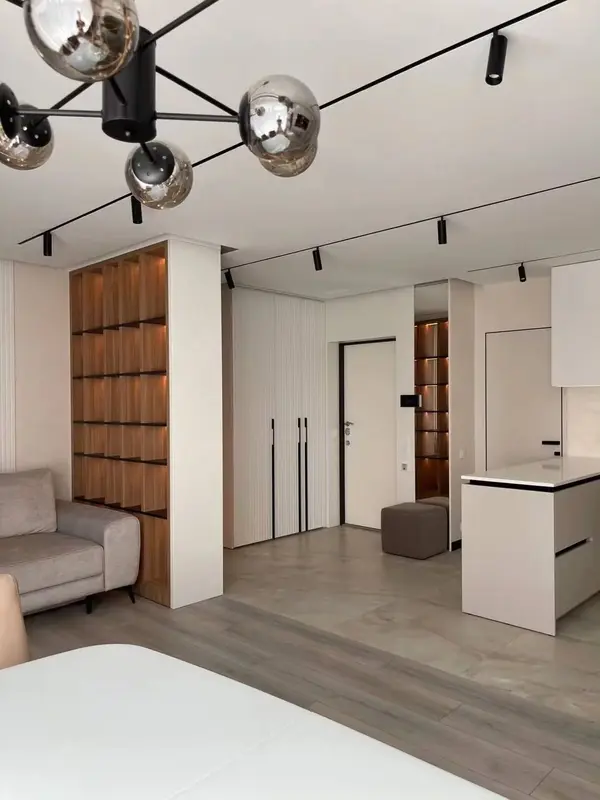 Photo collection
 Furniture inspiration from MMV Estudio
View on Instagram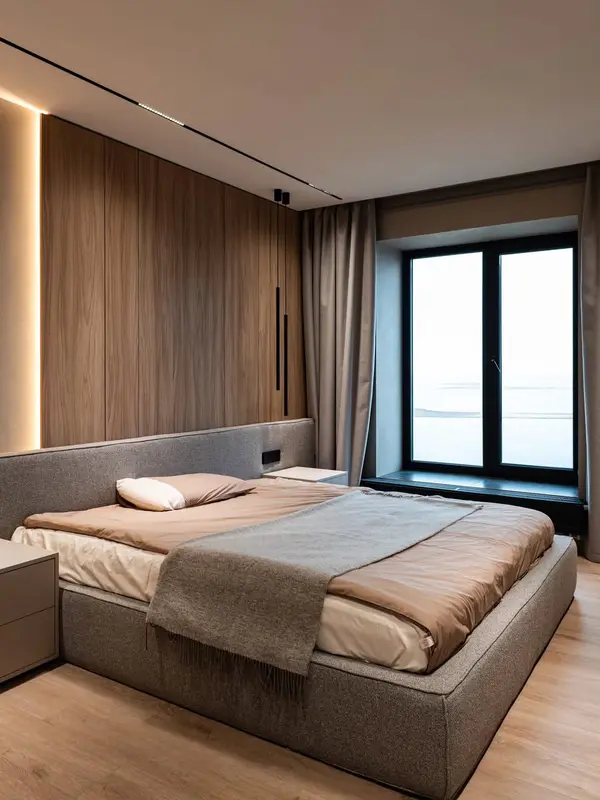 Photo collection
 Furniture inspiration from MMV Estudio
View on InstagramYou can start with rough dimensions. We will tell you what needs to be checked before a final specification is prepared.
Photographs and approximate dimensions show the available area and nearby doors or services.
Explain what you need the furniture to do and what is missing now.
Send a few examples and point out the details you like.
Tell us the address, intended date and any work taking place before fitting.
We assess the information, clarify the scope and identify missing details. This enquiry does not generate an automatic price.
The proposal sets out the agreed design, specification, price and fitting conditions after the necessary checks.
Send what you already have. We can identify the next useful photograph, measurement or decision.
Send photographs and dimensions →A surface, its supporting board, edges and hardware need to work together.
Product-specific performance and care instructions are checked against the selected specification.
Tell me what the room needs to accommodate and what limits it today. Your photographs will help us turn those priorities into a more precise starting point.
Scope and terms are confirmed before you place an order.
Send the location and a short description of the work. We confirm coverage and availability before arranging a visit.
No. Approximate dimensions help with the initial review. Manufacturing dimensions are verified before production.
The floor, lift or stairs, loading arrangements and route to the room. These details help plan delivery and assembly.
Tell us which work is planned and who is responsible. Dependencies and any separate trades must be identified before the fitting date is agreed.
Send the address in Tosalet, photographs and the furniture you need. We will confirm coverage and what information is needed next.