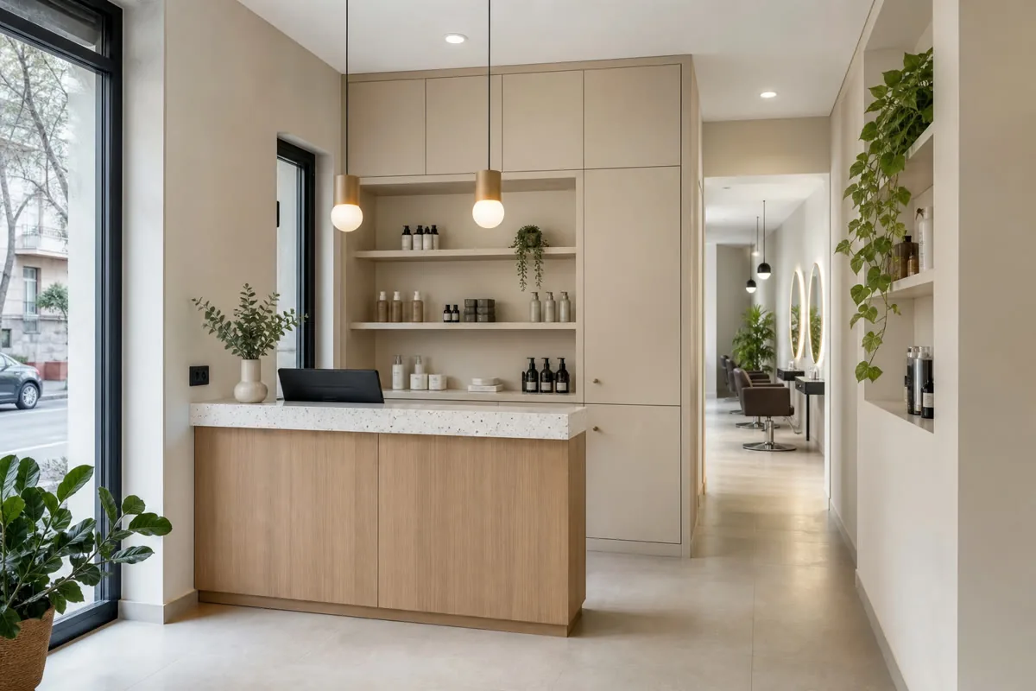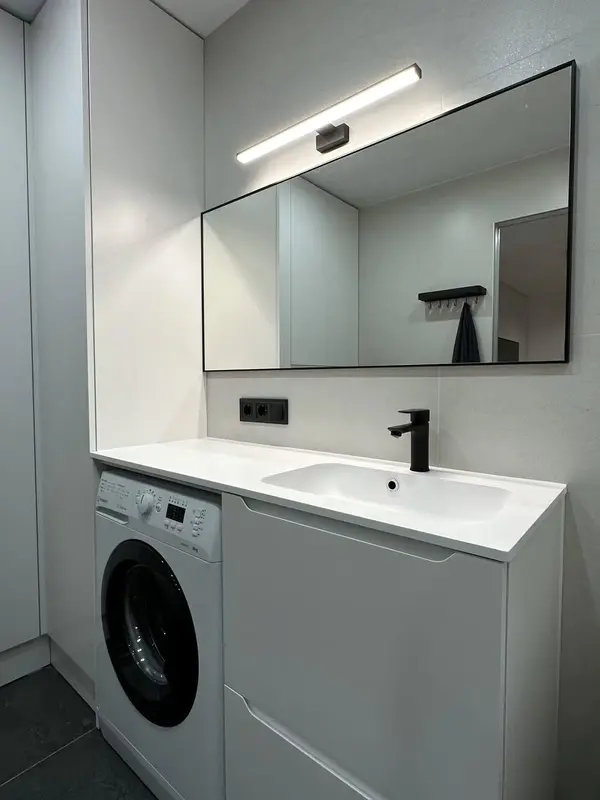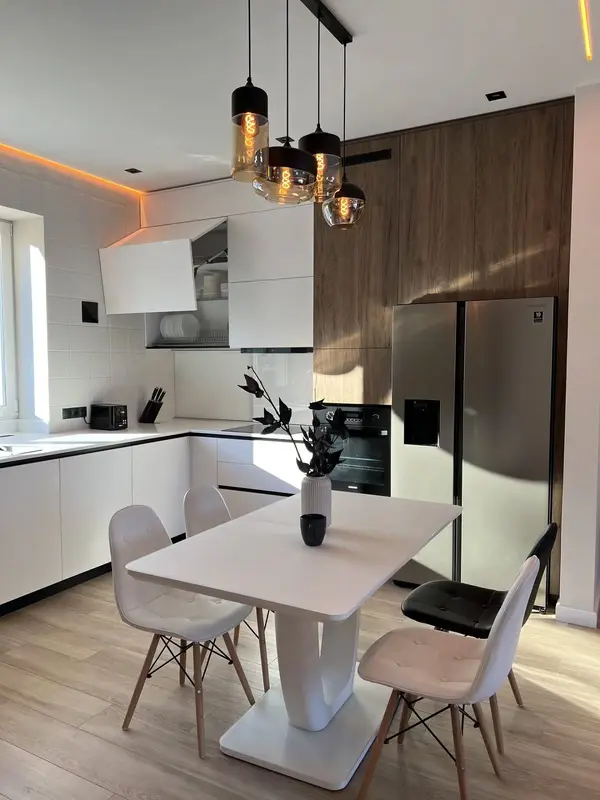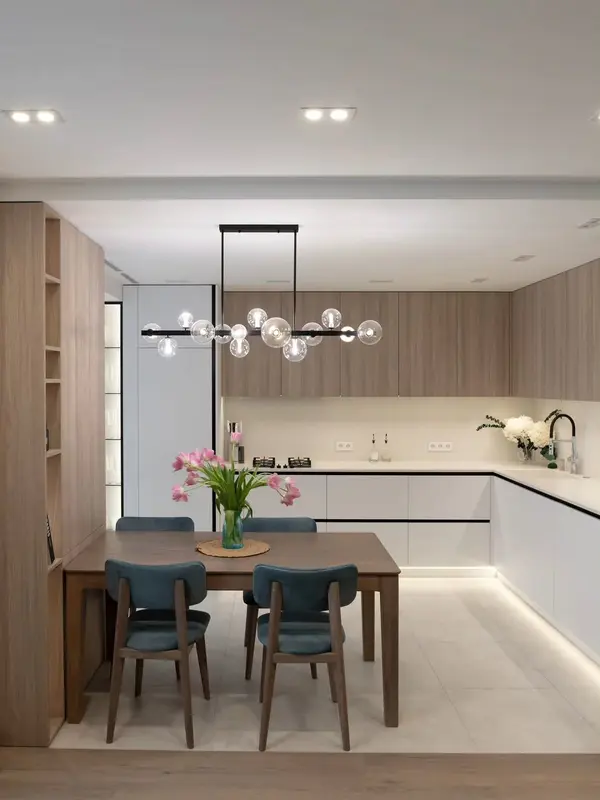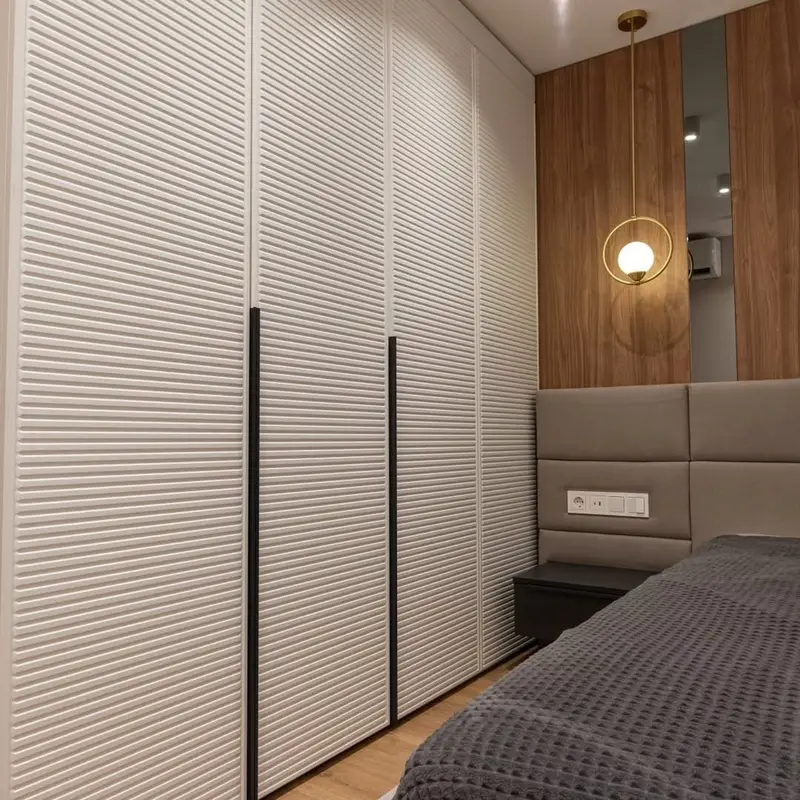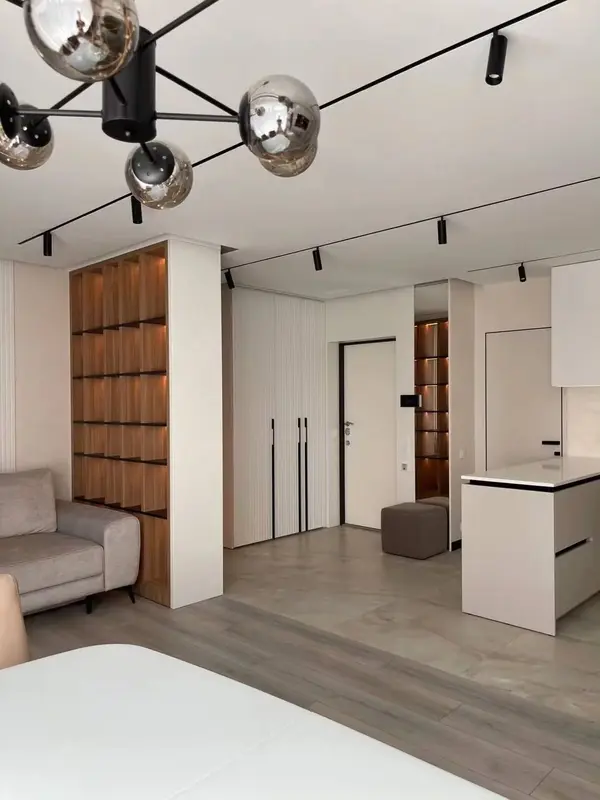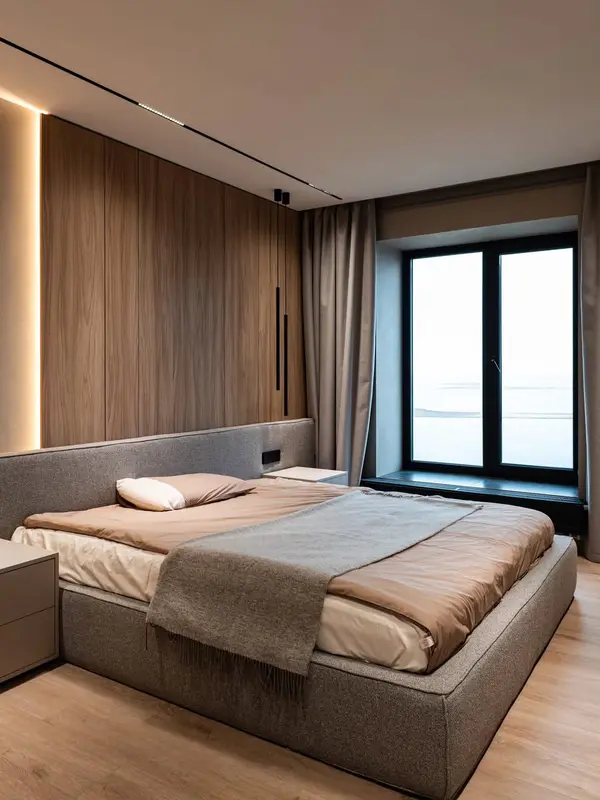
Muebles a medida en Xàbia Històrica
Furniture made for the actual property

Made-to-measure furniture in Xàbia Històrica, Jávea / Xàbia

We design and fit furniture for both individual rooms and larger furnishing projects in Xàbia Històrica. The proposal is developed around the room, access and the way the furniture will be used.

Designed for your space

Muebles a medida pensados para tu vivienda en Xàbia Històrica

We design and fit furniture for both individual rooms and larger furnishing projects in Xàbia Històrica. The proposal is developed around the room, access and the way the furniture will be used. Confirmamos medición, accesos, transporte y montaje antes de fabricar.

01

Soluciones para cada estancia

Wardrobes, cocinas, salones, dormitorios, baños y espacios de trabajo adaptados a la vivienda real.

02

Diseño adaptado al inmueble

Revisamos paredes, pilares, instalaciones, pasos y proporciones antes de definir el mobiliario.

03

Materials recomendados

Un gestor propone soportes, acabados y herrajes coherentes con el uso, el mantenimiento y la inversión.

04

Measuring and fitting in Xàbia Històrica

Coordinamos visita técnica, transporte, instalación, ajustes y revisión final en la zona.

Direct enquiry · Clear scope · No obligation

Cuéntanos qué muebles necesitas en Xàbia Històrica

Send photographs, rough dimensions or a reference. We will help you identify the next step.

Solutions for the home

Furniture for different rooms in Xàbia Històrica

The same measured process can be applied to storage, kitchens, living areas, bedrooms and professional spaces. Each room gets its own functional brief.

01

Bedrooms

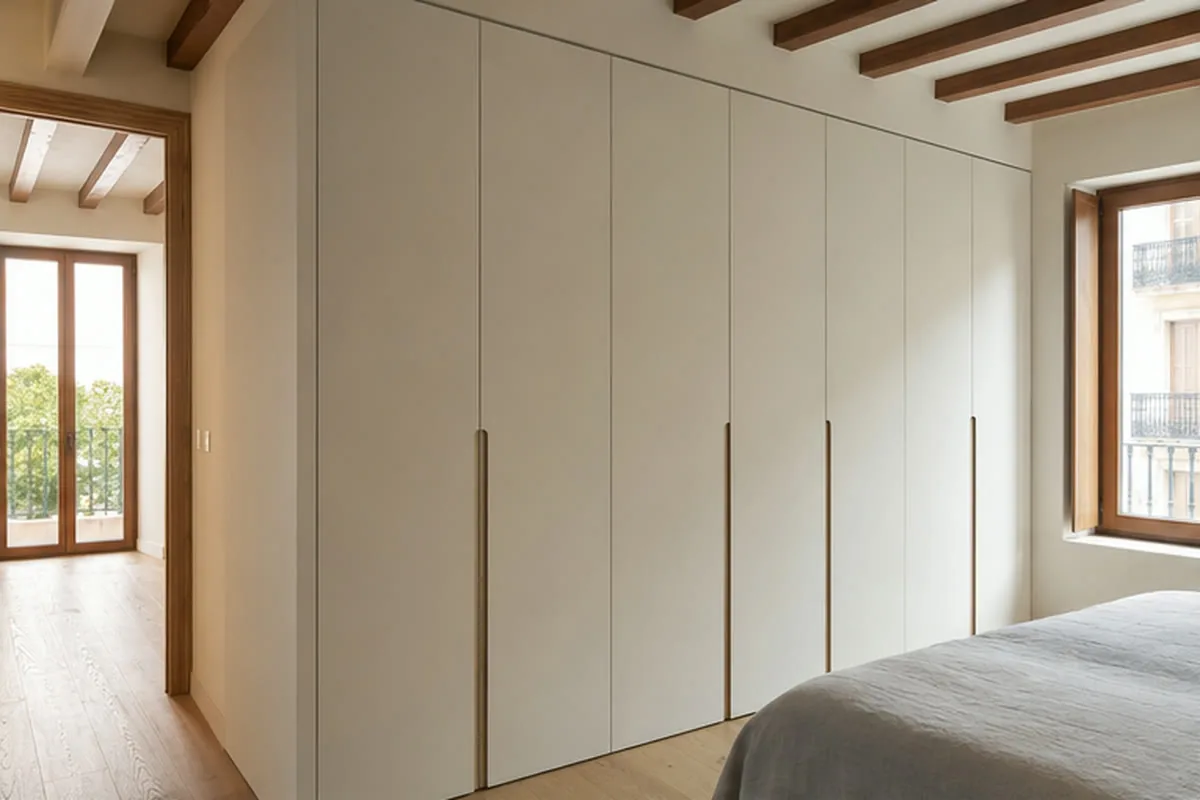
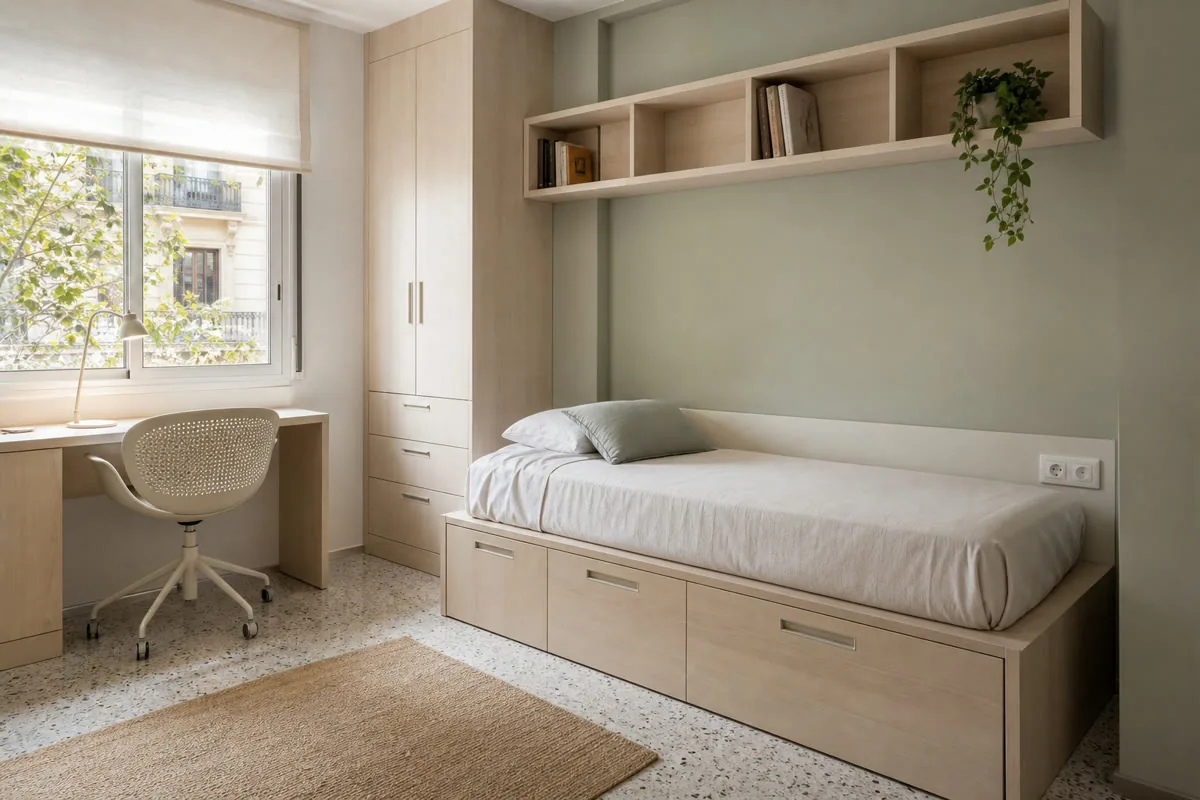
Headboards, bedside units, wardrobes and study areas are balanced with comfortable circulation around the bed.

02

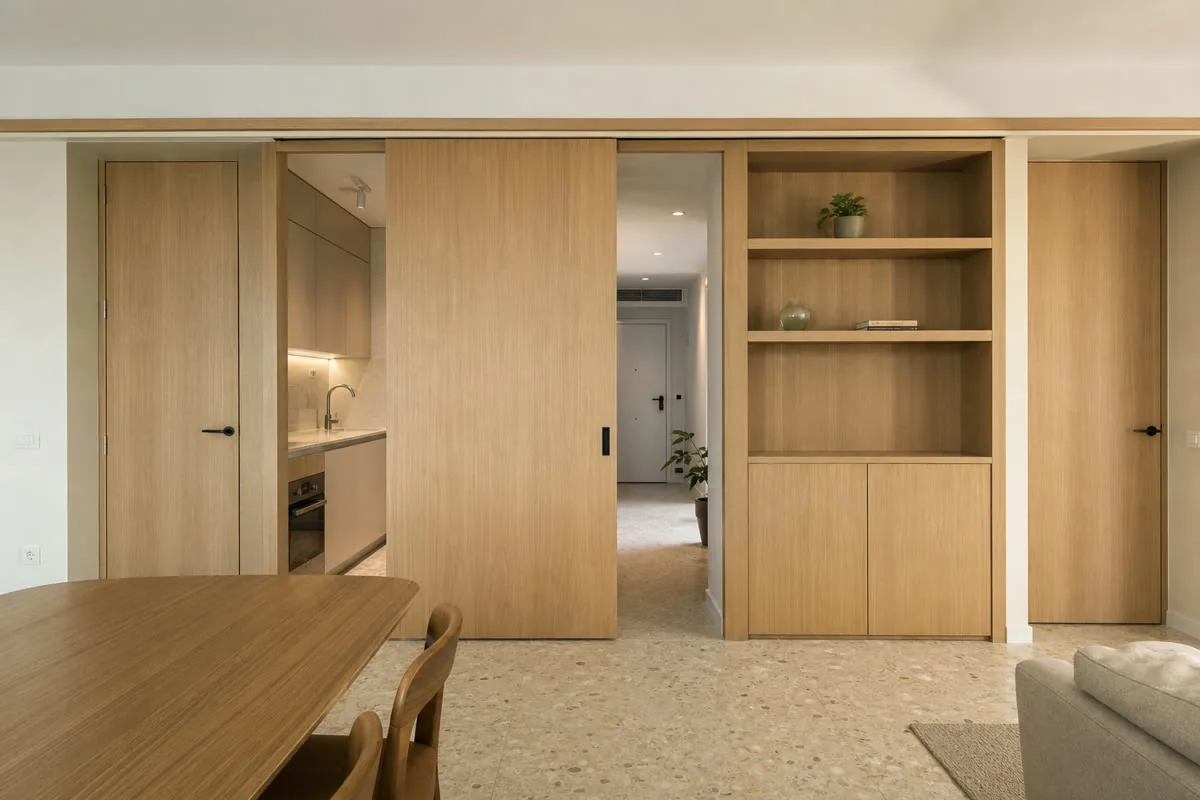
Living spaces

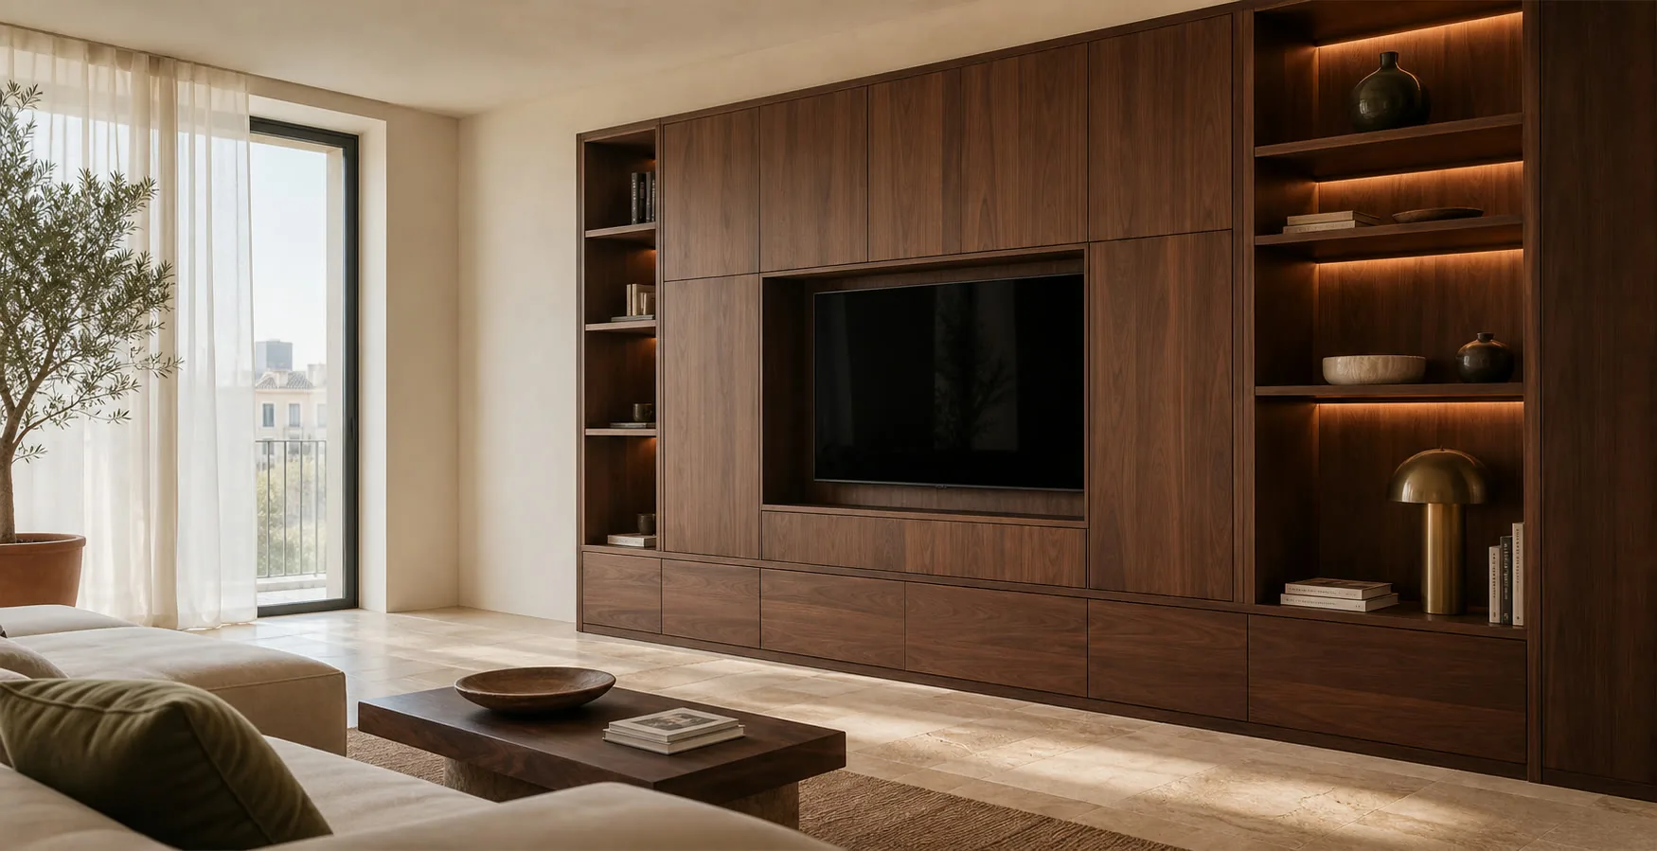
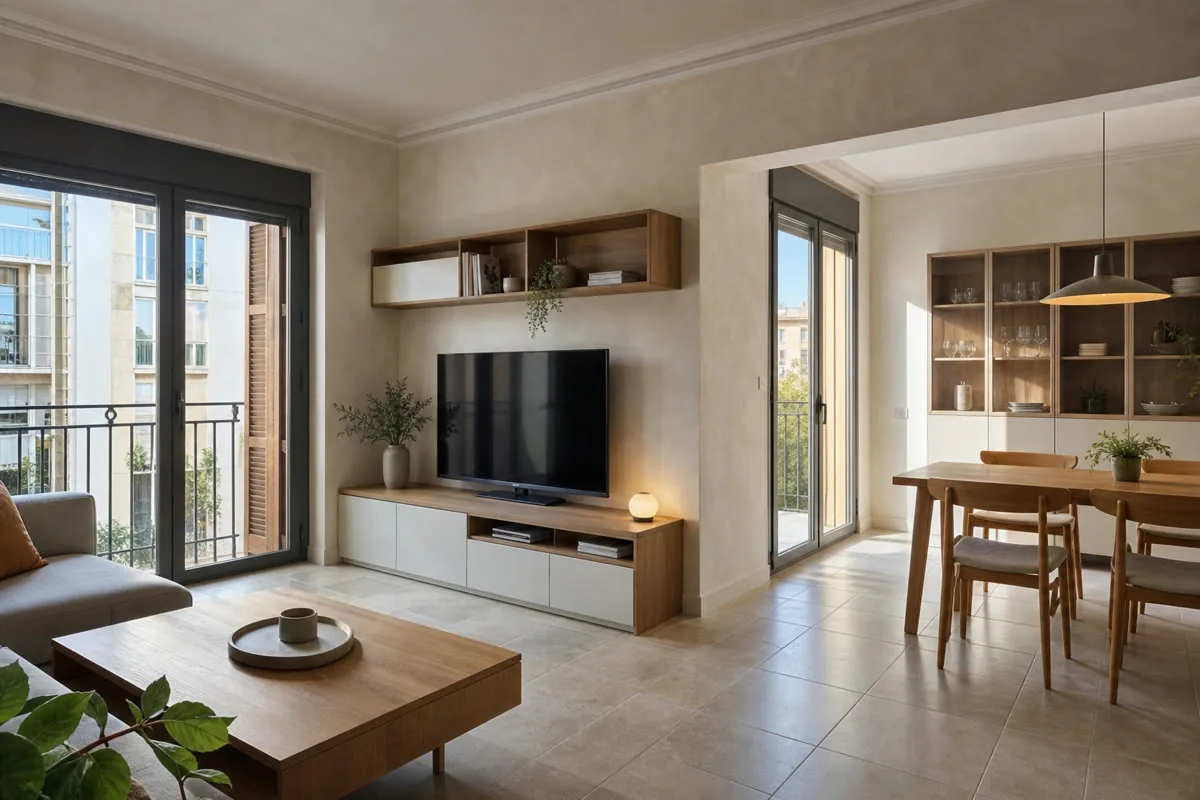
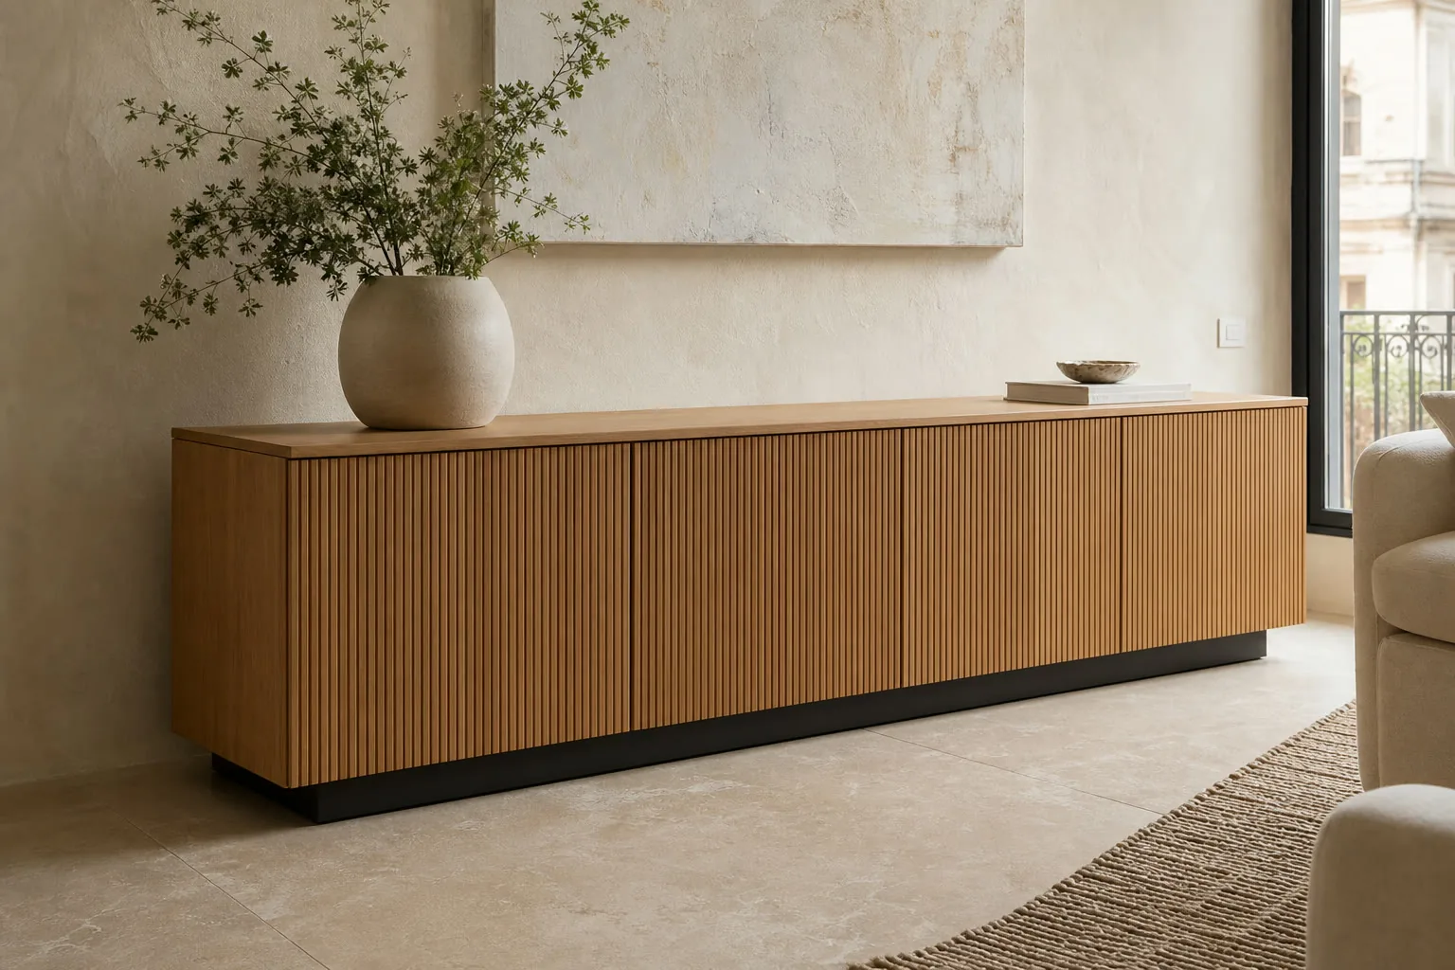
Media units, sideboards and bookcases combine display, closed storage and properly ventilated equipment.

03

Kitchens

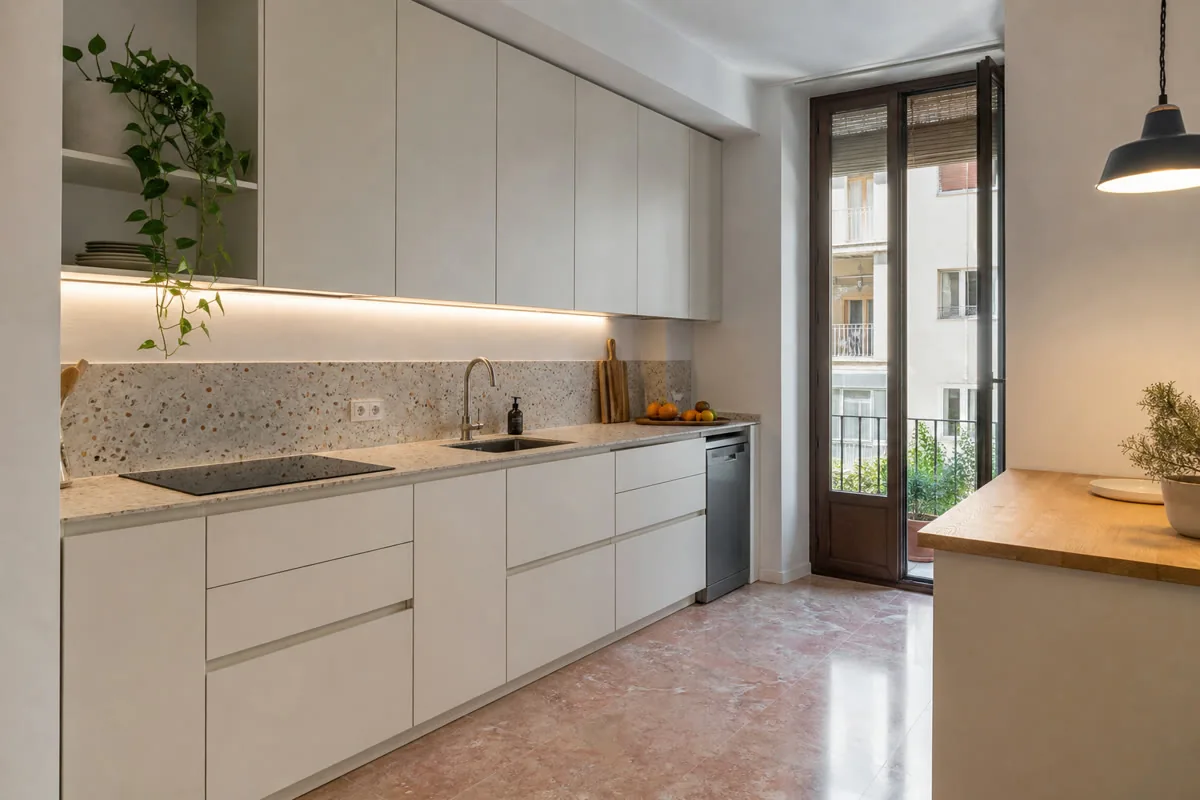
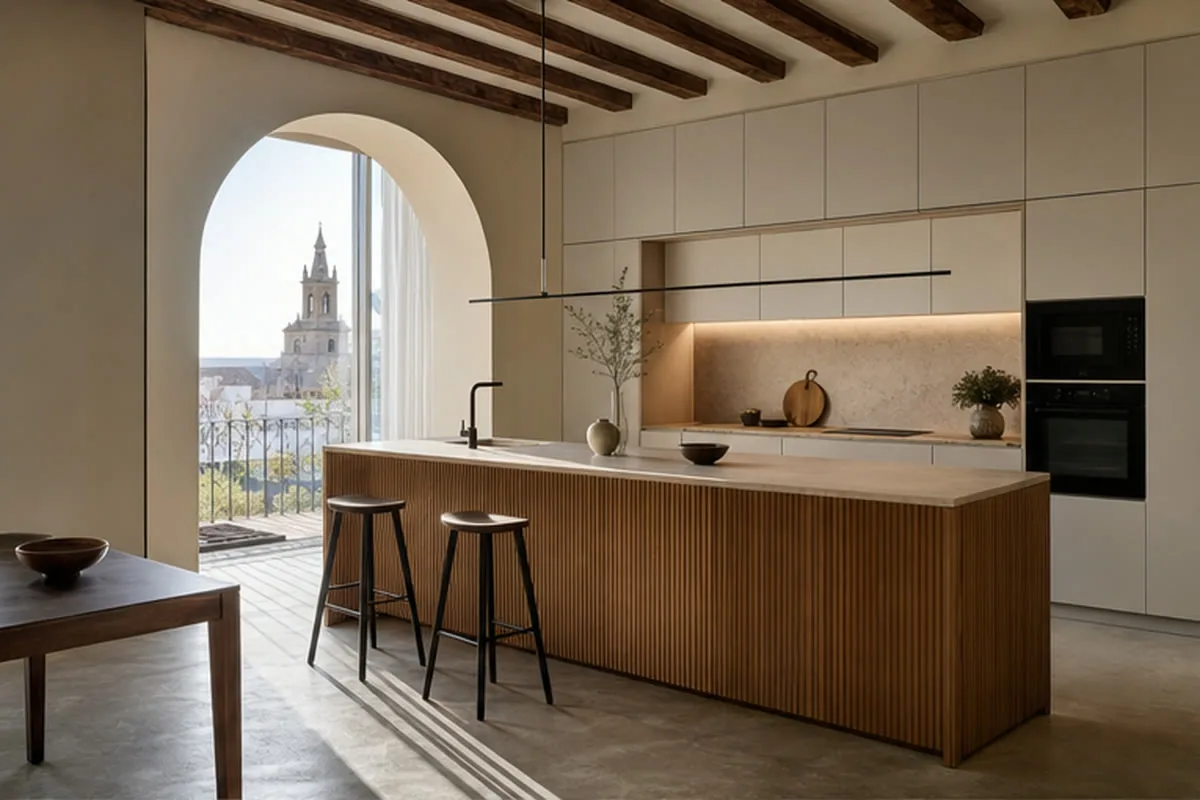
Cabinet layout, worktop, appliances and service access are coordinated before individual unit sizes are fixed.

04

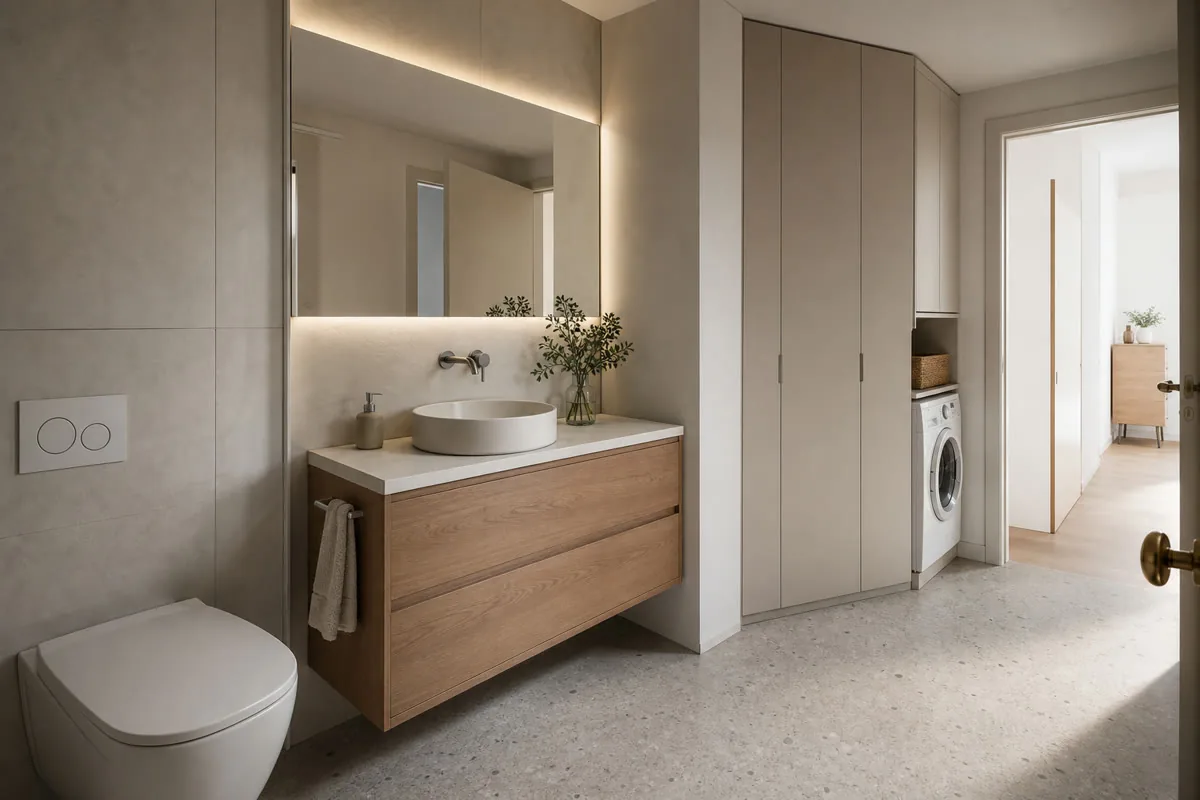
Bathrooms and utility rooms

Furniture is detailed around moisture, pipework, appliances and the need for accessible maintenance.

05

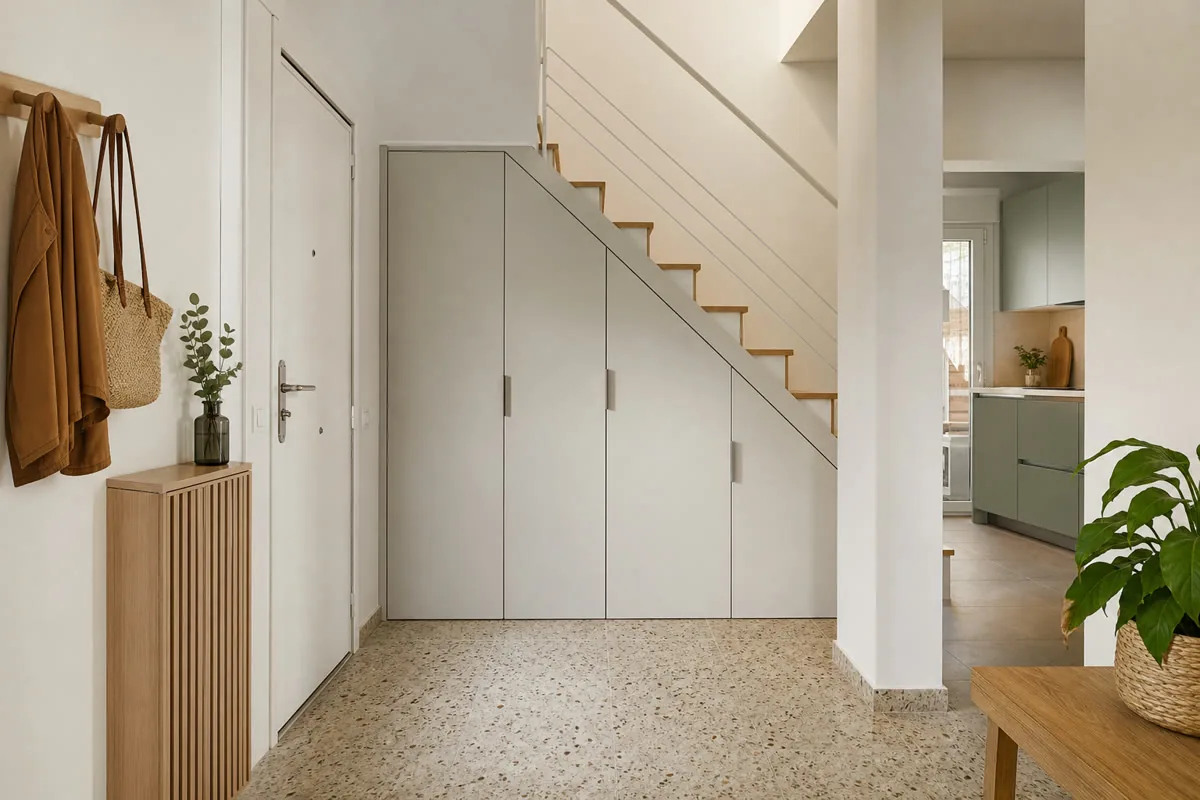
Wardrobes and dressing rooms

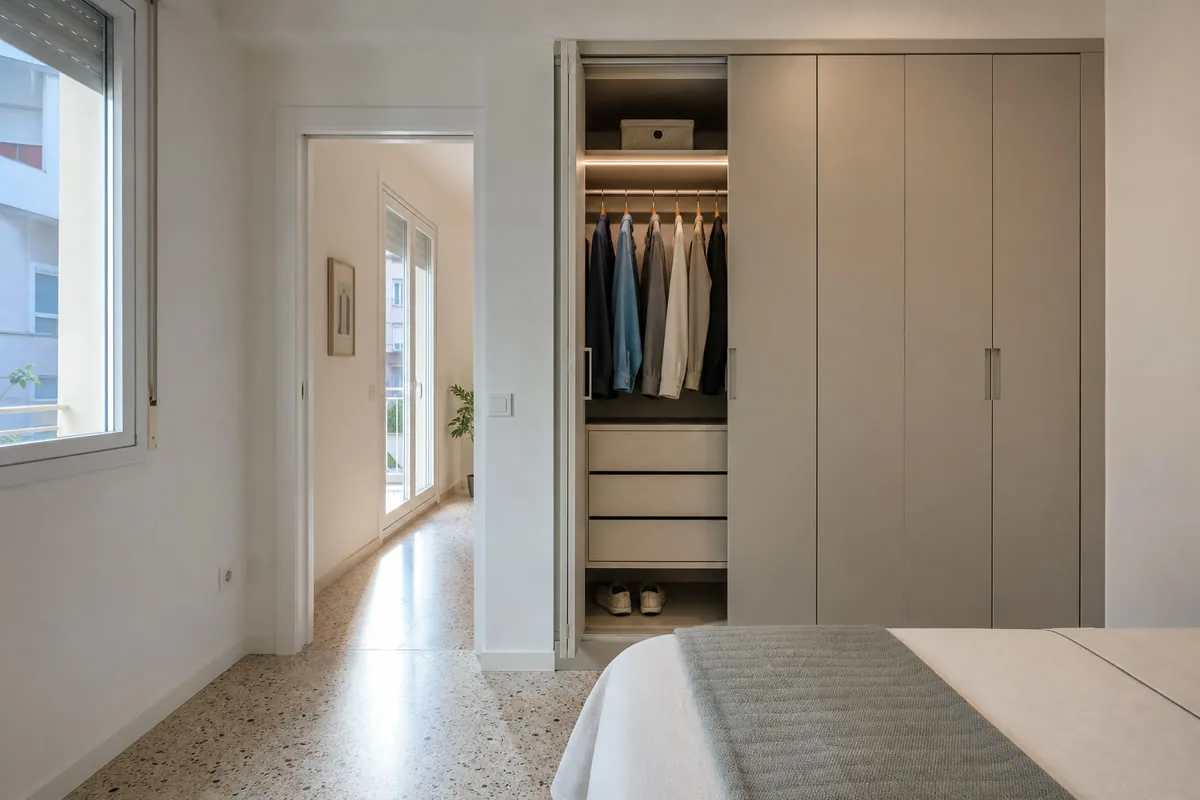
Internal storage is planned from clothing, shoes, cases and the door clearance available in the bedroom.

06

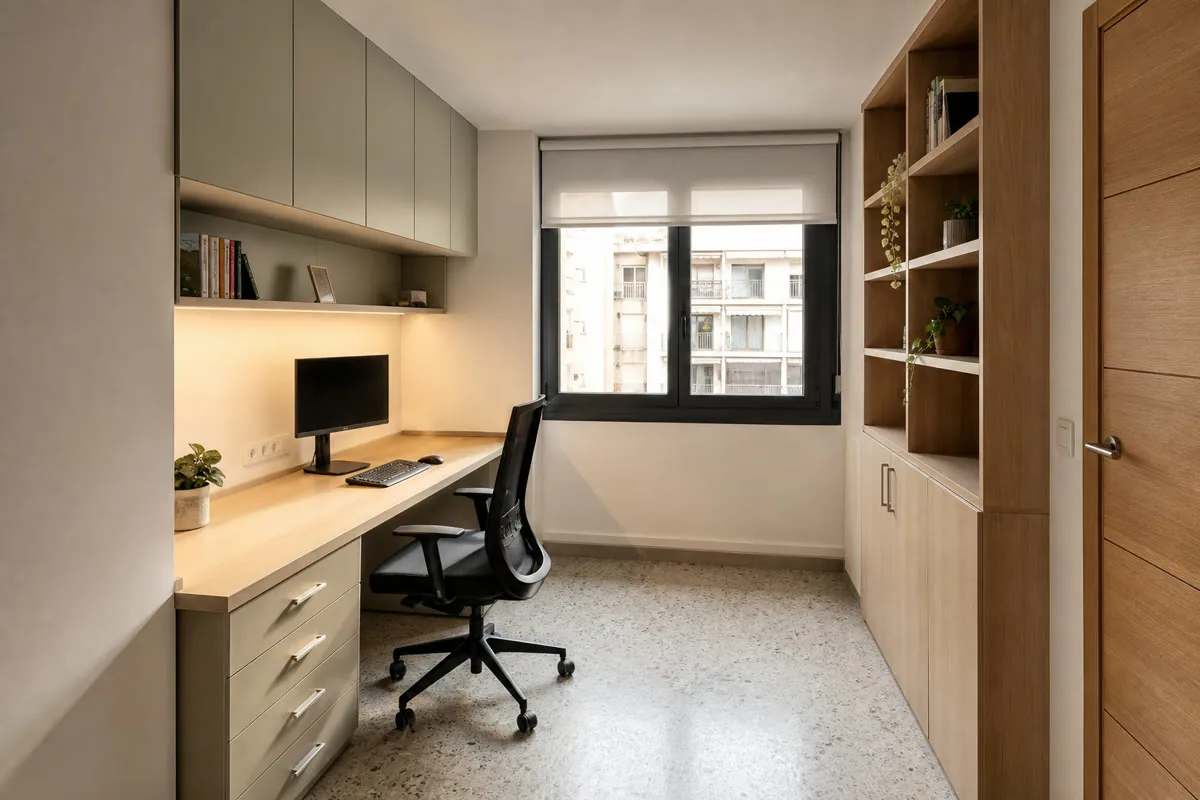
Work and customer areas

Desks, reception counters and storage are shaped around the way staff and visitors use the premises.

Specific information

How a project in Xàbia Històrica is prepared

The type of property changes how we measure, divide and deliver the furniture. These checks are specific to the address rather than the postcode alone.

01

Property and current condition

We record the room layout, refurbishment stage and any elements that must be retained.

02

Geometry and fixed services

Walls, ceilings, pillars, sockets, pipework and tolerances are checked at the relevant points.

03

Building access

Floor, lift, stairs, parking or loading and the route into the room set safe module dimensions.

04

Fitting sequence

Protection, assembly, scribes, adjustments and coordination with other work are agreed before delivery.

Project thinking

Local planning for survey and fitting in Xàbia Històrica

A location page should answer practical questions, not simply repeat a service list. These are the checks we connect to the actual property.

01

Fitting is sequenced

Protection, unloading, assembly and final adjustments are planned for the address in Xàbia Històrica. Where other trades are active, the dependencies are agreed before furniture arrives.

02

Existing work is recorded

Skirting, floors, doors, sockets and recent alterations are marked on the survey. The furniture then meets what is actually present in the Xàbia Històrica property, rather than an idealised rectangle.

03

Access is a design dimension

The route from street to room is checked before long panels or assembled carcasses are approved. Wide indoor-outdoor openings can determine where a piece is divided without changing its visual rhythm.

04

Materials are explained, not handed over as homework

Your project manager compares a short list of suitable finishes and hardware. The recommendation connects upkeep, touch, resistance and budget to the actual room.

05

Light and colour

Samples are viewed beside the finishes that will remain. Different floor levels can shift a pale lacquer, timber tone or textured board more than a catalogue image suggests.

06

Storage begins with an inventory

We ask what will be stored, how heavy it is and how often it is reached. This avoids repetitive shelf spacing and gives awkward corners a specific job.

07

What we listen for

People often arrive with a picture of made-to-measure furniture in Xàbia Històrica and one very practical frustration. We separate the two. In Xàbia Històrica, that may mean discussing different floor levels before colour, because the route in can rule out an otherwise attractive construction.

08

The detail we would draw first

Wide indoor-outdoor openings can give the scheme its identity. Used everywhere, it can also become tiring. We normally choose the few places where it has the strongest effect and let the rest of the composition settle down.

09

Where we would pause

“Can it be done?” is only half the question. The other half is whether different floor levels will remain pleasant to use and reasonable to repair. Sometimes the simpler answer is the better-made answer.

10

The property has the final say

The point about exposed coastal conditions is not a decorative footnote. It can flatten a pale surface, sharpen a grain pattern or reveal marks that were invisible in a catalogue photograph.

11

Cost follows the detail

A quotation for made-to-measure furniture in Xàbia Històrica should not hide behind a single headline figure. It should make the construction, visible finish, moving parts and fitting scope recognisable.

12

A calm installation starts on paper

The final metre through the property can be the most restrictive. For a project in Xàbia Històrica, we connect access, module size and visible joints before anything is cut.

13

No fixed local formula

A made-to-measure furniture in Xàbia Històrica brief in Xàbia Històrica may belong to villas, traditional houses and apartments across Jávea and Xàbia. The description alone never sets the answer, but it tells us which questions should be asked before the design settles.

14

Module size and access

Different floor levels can change the largest safe part size and the order in which the piece is assembled. We settle that before workshop breakdown, so visible divisions remain intentional.

15

Judging colour in the room

We use exposed coastal conditions to challenge the first finish choice. A pale board may flatten out; a dark lacquer may become more reflective than the reference suggests.

16

Keeping the specification practical

Long-term use sits beside the local conditions. The decisions around wide indoor-outdoor openings and access to hillside properties are explained before they become workshop instructions.

Information for a project in Xàbia Històrica

  • The address area or postcode within Xàbia Històrica
  • Property type, floor level and whether there is a usable lift
  • Photographs of the room and the route from the entrance
  • Approximate dimensions and fixed services
  • What the furniture must hold or integrate
  • References and the priorities for appearance, maintenance and budget
Three ways to approach the specification

Three sensible starting points for the specification

They are not fixed packages. Your project manager can move individual features up or down after understanding the priorities.

Practical01

Function and easy upkeep

A clear layout, dependable hardware and finishes chosen for frequent use.

  • Focused material range
  • Essential internal equipment
  • Straightforward, durable details
Detailed03

A distinctive specification

For natural materials, specialist finishes and developed architectural junctions.

  • Selected veneers or lacquer
  • Higher-specification hardware
  • Panels, lighting and bespoke details
A detailed quotation

Qué necesitamos para calcular tus custom furniture en Xàbia Històrica con precisión

Photographs and approximate dimensions are enough to begin. The final quotation follows a measured layout and confirmed fitting conditions.

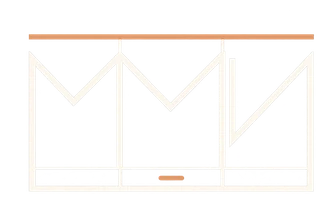
Visualización orientativa de custom furniture en Xàbia Històrica
Illustrative visualisation · The final quotation follows a measured survey
01

Room and dimensions

Overall width, height and depth, plus photographs of the floor, ceiling and side junctions.

02

Use and priorities

What needs to be stored, displayed, concealed or integrated, and what matters most.

03

References

Images or material ideas, with a note on the particular detail you like.

04

Access

Floor level, lift or stairs, parking restrictions and any other work taking place at the Xàbia Històrica property.

From early guidance to a final figure

From a first review to a final quotation

01Initial review

Photographs, rough dimensions, location and the main requirement.

02Final quotation

Surveyed dimensions, approved layout, chosen materials and confirmed installation scope.

If you only have part of the information, send it. We will identify what is missing.

Send photographs and dimensions Enviar por WhatsApp
Reviews

Experiencias de proyectos a medida en Jávea / Xàbia

A selection of experiences covering measuring, design, material choices, manufacture and fitting in Jávea / Xàbia.

“A friend recommended that we ask about replacement wardrobe fronts. We sent phone photographs and explained that we needed to update the room while keeping the sound existing carcasses. The local point that mattered in our case was wide indoor-outdoor openings. It changed one detail, but not the overall look. The first answer was concise and told us exactly which measurements would be useful. The result is quieter than our original reference image and works much better in the actual space.”
Álvaro E.Replacement wardrobe fronts · Jávea / Xàbia
“A kitchen with an island sounded simple until we looked at the access and the existing services. We wanted to check circulation, seating and services before fixing the island size. Because the room is in Jávea / Xàbia, we asked specifically about wide indoor-outdoor openings; it was covered in the proposed sequence. Those constraints were dealt with in the drawings, so fitting day was calm and well organised. We were shown a physical sample beside the existing floor. That changed our mind about the colour, fortunately before production.”
Carlos R.A kitchen with an island · Jávea / Xàbia
“This was our first made-to-measure project: a fitted wardrobe. We hoped to use an awkward recess for long hanging, drawers, shoes and luggage, but did not know which material or opening system made sense. The local point that mattered in our case was wide indoor-outdoor openings. It changed one detail, but not the overall look. Both were explained in ordinary language. The installation took the time we had been given, and the room was left ready to use.”
Andrew S.A fitted wardrobe · Jávea / Xàbia

Browse the full collection and read about different furniture types and locations in Jávea / Xàbia.

View all reviews
Detalle orientativo de materiales para xàbia històrica
Materials and details

Te ayudamos a elegir los materiales adecuados para tus muebles en Xàbia Històrica

The recommendation takes account of use, daylight, cleaning, humidity and budget. We compare a small number of credible options in the context of the room.

Light and orientationSamples are viewed with the daylight and existing finishes at the Xàbia Històrica property.
Cleaning and contactTexture, edges and sheen are matched to the frequency and type of use.
Humidity and ventilationBoards, backs and surface treatments are specified for the room conditions.
Load and movementSpans, hinges and runners are selected for the actual contents and expected cycles.

You receive an explained recommendation, including the practical and cost differences between the shortlisted options.

Direct enquiry · Clear scope · No obligation

Cuéntanos qué muebles necesitas en Xàbia Històrica

Send photographs, rough dimensions or a reference. We will help you identify the next step.

Local questions

Measuring and fitting in Xàbia Històrica

Do I need to choose materials before contacting you?

No. We recommend suitable boards, finishes and hardware after considering the room, intended use and investment range.

Can several rooms be included?

Yes. A coordinated brief can cover a kitchen, wardrobes, living furniture, bedrooms or professional spaces, either together or in sensible phases.

Can you visit before I choose a design?

An initial review can usually be made from photographs and approximate dimensions. A measured visit is arranged when the brief is sufficiently defined for it to be useful.

How do you plan delivery in Xàbia Històrica?

We confirm floor level, lift, stairs, loading restrictions and the internal route. The furniture is then divided and protected around those conditions.

What should I send first?

A few photographs, rough dimensions, the location and a note on what is not working now. Reference images are welcome but not essential.

Tu proyecto empieza aquí

Cuéntanos qué espacio quieres transformar.

Con unas fotos, medidas aproximadas y una idea de uso podemos preparar una primera orientación antes de concertar la medición.

  1. 01 Respuesta inicial y revisión de viabilidad
  2. 02 Propuesta de siguiente paso
  3. 03 A detailed quotation antes de fabricar
Ask on WhatsApp

No obligation · A detailed quotation antes de fabricar

Calculadora de proyecto

Configura tu proyecto

Responde solo lo que sepas. Al final tendrás un resumen listo para solicitar una valoración personalizada.

Paso 1 de 6 · Proyecto

¿Qué quieres diseñar?

Elige la opción más cercana. Podrás añadir detalles al final.

Tipo de proyecto
Paso 1 de 6